Skip main navigation
Sold for $255,000
  • $255,000

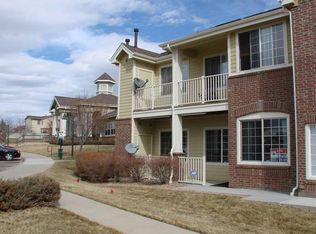
    19303 E College Drive Bldg 19303 #209, Aurora, CO 80013

    2beds
    900sqft
    Condominium
    Built in 2005
    -- sqft lot
    $248,600 Zestimate®
    $283/sqft
    $1,646 Estimated rent

    Home value

    $248,600

    $234,000 - $266,000

    $1,646/mo

    Zestimate® history
    Loading
    Loading...

    Owner options

    List your home for rent

    $1,646/mo

    Rent Zestimate®

    Find your next renter with Zillow Rental Manager. Plus, with online applications, you can quickly screen prospective tenants – for free.

    Learn more

    $1,646/mo

    Rent Zestimate®

    Refinance and save

    $1,861/mo

    Est. payment

    Refinancing to a lower rate could help reduce your monthly payments and save thousands over the life of the loan.

    See today's rates

    $1,861/mo

    Est. payment

    Explore your selling options

    Work with a Zillow partner agent

    Leverage their expertise and Zillow's premium Showcase listings to get your home seen by more buyers.

    Get started

    List with your own agent

    Get your home in front of millions of buyers by listing it on Zillow.

    Learn how to do it

    Sell it yourself

    Take full control of how buyers see your home on Zillow by listing For Sale by Owner (FSBO).

    List your home

    What's special

    Welcome home to this charming end-unit condo perfectly situated at the edge of the building. This inviting 2-bedroom, 1-bath residence offers a warm and functional layout, beginning with a cozy kitchen featuring a small dining area and flowing into a comfortable living room. Step out from the living room onto your private balcony- perfect for enjoying fresh air year round. The Bathroom shower was remodeled a couple years ago and features a modern glass shower. The primary bedroom includes a spacious walk-in closet. Enjoy the conveniance of being just a short walk from the clubhouse amenities, including the pool, fitness center, and mailbox area. A wonderful opportunity for comfortable, low-maintenance living in a great location.

    Zillow last checked:

    Listing updated:

    Listed by:

    Jazmin Flores-Salazar 720-690-5552,

    Platinum Properties Corp

    Bought with:

    Kevin Ravenscroft, 100089571

    Motion Homes Group

    Source: REcolorado as distributed by MLS GRID,MLS#: 9741129MLS Logo

    Facts & features

    Interior

    Bedrooms & bathrooms
    • Bedrooms: 2
    • Bathrooms: 1
    • 3/4 bathrooms: 1
    Bedroom
    • Level: Upper
    Bedroom
    • Level: Upper
    Bathroom
    • Level: Upper
    Dining room
    • Level: Upper
    Kitchen
    • Level: Upper
    Living room
    • Level: Upper
    Heating
    • Forced Air
    Cooling
    • Central Air
    Appliances
    • Included: Cooktop, Disposal, Dryer, Electric Water Heater, Microwave, Refrigerator, Self Cleaning Oven, Washer, Wine Cooler
    • Laundry: In Unit, Laundry Closet
    Features
    • Ceiling Fan(s), Granite Counters, Open Floorplan, Walk-In Closet(s)
    • Flooring: Carpet, Vinyl
    • Windows: Window Coverings
    • Has basement: No
    • Common walls with other units/homes: End Unit,1 Common Wall
    Interior area
    • Total structure area: 900
    • Total interior livable area: 900 sqft
    • Finished area above ground: 900

    Property

    Parking
    • Total spaces: 1
    • Details: Off Street Spaces: 1
    Features
    • Levels: Two
    • Stories: 2
    • Entry location: Stairs
    • Patio & porch: Covered
    • Exterior features: Balcony
    Details
    • Parcel number: 034886141
    • Special conditions: Standard

    Construction

    Type & style
    • Home type: Condo
    • Property subtype: Condominium
    • Attached to another structure: Yes
    Materials
    • Stone, Vinyl Siding
    Condition
    • Year built: 2005

    Utilities & green energy

    • Water: Public

    Community & HOA

    Community
    • Security: Smart Locks
    • Subdivision: Sterling Hills
    HOA
    • Has HOA: Yes
    • Amenities included: Clubhouse, Fitness Center, Pool
    • Services included: Maintenance Grounds, Snow Removal, Trash, Water
    • HOA fee: $341 monthly
    • HOA name: Keystone
    • HOA phone: 303-337-2590
    Location
    • Region: Aurora

    Financial & listing details

    • Price per square foot: $283/sqft
    • Annual tax amount: $2,298
    • Date on market: 1/24/2026
    • Listing terms: Cash,Conventional,FHA,VA Loan
    • Exclusions: Sellers Personal Belongings
    • Ownership: Individual

    Price history

    DateEventPrice
    3/6/2026Sold$255,000$283/sqft
    Source: REcolorado as distributed by MLS GRID #9741129 Report a problem
    2/2/2026Pending sale$255,000$283/sqft
    Source: REcolorado as distributed by MLS GRID #9741129 Report a problem
    1/24/2026Listed for sale$255,000$283/sqft
    Source: REcolorado as distributed by MLS GRID #9741129 Report a problem

    Public tax history

    Tax history is unavailable.

    Neighborhood: Sterling Hills

    Nearby schools

    GreatSchools rating
    Schools provided by the listing agent
    • Elementary: Aurora Frontier K-8
    • Middle: Aurora Frontier K-8
    • High: Vista Peak
    • District: Adams-Arapahoe 28J

    Source: REcolorado as distributed by MLS GRID. This data may not be complete. We recommend contacting the local school district to confirm school assignments for this home.

    Get a cash offer in 3 minutes
    Find out how much your home could sell for in as little as 3 minutes with a no-obligation cash offer.
    Estimated market value
    $248,600
    Get a cash offer in 3 minutes
    Find out how much your home could sell for in as little as 3 minutes with a no-obligation cash offer.
    Estimated market value
    $248,600