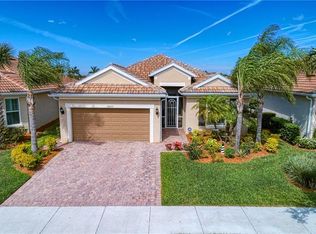
This rarely available Divosta Tifton/Summerwood floor plan boasts over 2,000 square feet of living space with a bright, open layout, four spacious bedrooms (all accommodating king-size beds), two bathrooms, and a generous laundry room. Enjoy over 500 square feet of outdoor lanai space, perfect for entertaining or unwinding. **This home is being sold TURN-KEY FURNISHED, offering a seamless move-in experience with everything you need already in place.** <br> <br> Lovingly cared for by its original seasonal owners since 2013, this impeccably maintained home features an open-concept kitchen with 42” white upper cabinets, granite countertops, a large island with an undermount stainless steel sink, stainless steel Whirlpool appliances, a walk-in pantry, and under-cabinet lighting. The primary suite offers serene water views, a spa-like ensuite with a euro glass-enclosed walk-in shower, dual vanities, a water closet, and an organized walk-in closet. The three additional bedrooms are thoughtfully positioned for privacy, with the fourth offering flexibility as a bedroom or home office/den. <br> <br> Step outside to the covered lanai, complete with a fireplace heater, TV, and Storm Smart hurricane shades. Beyond, an extended patio offers even more space to relax and take in the stunning wide lake views and nightly sunsets thanks to the home’s western rear exposure. Additional upgrades include an 8’ glass front entry door, recessed lighting, modern fixtures, custom blinds, luxury vinyl plank flooring in the bedrooms, and a Culligan water softener system. Six mounted TVs throughout the home add convenience and style. <br> <br> IslandWalk is one of Venice's most vibrant communities, offering a social lifestyle with a full-time activities director, endless events, clubs, and activities. Residents enjoy two community clubhouses, an event center, two resort-style heated pools, a lap pool, 12 pickleball courts, eight Har Tru tennis courts, a dog park, playground, basketball court, community garden, and much more! The community is beautifully woven with miles of golf cart paths, walking and biking trails, Venetian-style bridges, & scenic water views. <br> <br> Located just a short bike ride from the Atlanta Braves Stadium, you’ll have easy access to year-round events and activities. The nearby marketplace offers a Publix, restaurants, shopping, & a gas station for your convenience. Downtown Wellen Park features an 80-acre lake with waterfront dining, rooftop decks, retail shops, pedestrian-friendly streets, a splash pad, playground, and a public town hall for live theater and music events. Enjoy a brand new Costco only within a few minutes away! <br> <br> The IslandWalk HOA covers all grounds maintenance, cable, wifi, amenities, & provides 24-hour guard-gated security. This home is NOT located in a Flood Zone & offers a low CDD fee. This home truly has it all—make it yours today! Check out the 3D Matterport Tour & Drone Video Tour.
Sold for $550,000
$550,000
19303 Jacinda St, Venice, FL 34293
4beds
2,007sqft
Single Family Residence
Built in 2013
6,985 Square Feet Lot
$512,400 Zestimate®
$274/sqft
$2,879 Estimated rent
Home value
$512,400
$461,000 - $569,000
$2,879/mo
Zestimate® history
Owner options
List your home for rent
$2,879/mo
Rent Zestimate®
Find your next renter with Zillow Rental Manager. Plus, with online applications, you can quickly screen prospective tenants – for free.
$2,879/mo
Rent Zestimate®
Refinance and save
$3,973/mo
Est. payment
Refinancing to a lower rate could help reduce your monthly payments and save thousands over the life of the loan.
$3,973/mo
Est. payment
Explore your selling options
Work with a Zillow partner agent
Leverage their expertise and Zillow's premium Showcase listings to get your home seen by more buyers.
Get startedList with your own agent
Get your home in front of millions of buyers by listing it on Zillow.
Learn how to do itSell it yourself
Take full control of how buyers see your home on Zillow by listing For Sale by Owner (FSBO).
List your homeWhat's special
Large islandFour spacious bedroomsGranite countertopsWestern rear exposureGenerous laundry roomOutdoor lanai spaceOpen layout
Zillow last checked:
Listing updated:
Listed by:
Erik Dunigan 941-441-5253,
CORNERSTONE R.E OF SW FL 941-404-4620
Bought with:
Anthony LaPorta, 3506142
COLDWELL BANKER REALTY
Source: Stellar MLS,MLS#: N6135726 Originating MLS: Venice
Originating MLS: Venice
Facts & features
Interior
Bedrooms & bathrooms
- Bedrooms: 4
- Bathrooms: 2
- Full bathrooms: 2
Rooms
- Room types: Attic, Den/Library/Office, Family Room, Florida Room, Great Room, Utility Room
Primary bedroom
- Features: Walk-In Closet(s)
- Level: First
- Dimensions: 13x16
Bedroom 1
- Features: Built-in Closet
- Level: First
- Dimensions: 11x11
Bedroom 2
- Features: Built-in Closet
- Level: First
- Dimensions: 12x12
Bedroom 3
- Features: Built-in Closet
- Level: First
- Dimensions: 10x13
Primary bathroom
- Features: Walk-In Closet(s)
- Level: First
- Dimensions: 10x13
Bathroom 2
- Features: Storage Closet
- Level: First
- Dimensions: 7x7
Balcony porch lanai
- Level: First
- Dimensions: 14x25
Balcony porch lanai
- Level: First
- Dimensions: 12x14
Kitchen
- Features: No Closet
- Level: First
- Dimensions: 11x17
Laundry
- Features: Storage Closet
- Level: First
- Dimensions: 5x10
Living room
- Features: No Closet
- Level: First
- Dimensions: 12x19
Heating
- Electric
Cooling
- Central Air
Appliances
- Included: Dishwasher, Disposal, Dryer, Electric Water Heater, Microwave, Range Hood, Refrigerator, Washer, Water Softener
- Laundry: Inside, Laundry Room
Features
- Ceiling Fan(s), Eating Space In Kitchen, High Ceilings, Kitchen/Family Room Combo, Open Floorplan, Split Bedroom, Thermostat, Walk-In Closet(s)
- Flooring: Ceramic Tile, Luxury Vinyl
- Doors: Sliding Doors
- Windows: Blinds, Window Treatments, Hurricane Shutters
- Has fireplace: Yes
Interior area
- Total structure area: 2,632
- Total interior livable area: 2,007 sqft
Property
Parking
- Total spaces: 2
- Parking features: Garage - Attached
- Attached garage spaces: 2
- Details: Garage Dimensions: 19x21
Features
- Levels: One
- Stories: 1
- Patio & porch: Front Porch, Patio, Screened
- Exterior features: Irrigation System, Lighting, Sidewalk, Sprinkler Metered
- Has view: Yes
- View description: Water, Lake, Pond
- Has water view: Yes
- Water view: Water,Lake,Pond
Lot
- Size: 6,985 Square Feet
Details
- Parcel number: 0781050203
- Zoning: V
- Special conditions: None
Construction
Type & style
- Home type: SingleFamily
- Architectural style: Florida
- Property subtype: Single Family Residence
Materials
- Block, Stucco
- Foundation: Block, Slab
- Roof: Tile
Condition
- Completed
- New construction: No
- Year built: 2013
Details
- Builder model: Tifton
- Builder name: DiVosta
Utilities & green energy
- Sewer: Public Sewer
- Water: Canal/Lake For Irrigation, Public
- Utilities for property: Cable Connected, Electricity Connected, Public, Sewer Connected, Sprinkler Recycled, Street Lights, Underground Utilities, Water Connected
Community & HOA
Community
- Features: Buyer Approval Required, Clubhouse, Community Mailbox, Deed Restrictions, Dog Park, Fitness Center, Gated Community - Guard, Golf Carts OK, Irrigation-Reclaimed Water, No Truck/RV/Motorcycle Parking, Playground, Pool, Sidewalks
- Pet fee: $0 monthly
- Subdivision: ISLANDWALK AT THE WEST VILLAGES
HOA
- Has HOA: Yes
- Amenities included: Basketball Court, Cable TV, Clubhouse, Fence Restrictions, Fitness Center, Gated, Other, Pickleball Court(s), Playground, Spa/Hot Tub, Tennis Court(s), Vehicle Restrictions
- Services included: 24-Hour Guard, Cable TV, Community Pool, Internet, Maintenance Grounds, Manager, Other
- HOA fee: $379 monthly
- HOA name: Castle Management-Casey Burch
- HOA phone: 941-493-2302
Location
- Region: Venice
Financial & listing details
- Price per square foot: $274/sqft
- Tax assessed value: $440,700
- Annual tax amount: $8,270
- Date on market: 12/5/2024
- Cumulative days on market: 58 days
- Listing terms: Cash,Conventional,FHA,VA Loan
- Ownership: Fee Simple
- Total actual rent: 0
- Electric utility on property: Yes
- Road surface type: Asphalt, Paved
Price history
| Date | Event | Price |
|---|---|---|
| 3/3/2025 | Sold | $550,000-5%$274/sqft |
Source:  Stellar MLS #N6135726 Report a problem Stellar MLS #N6135726 Report a problem | ||
| 2/1/2025 | Pending sale | $579,000$288/sqft |
Source: Stellar MLS #N6135726 Report a problem | ||
| 1/31/2025 | Price change | $579,000-3.3%$288/sqft |
Source: Stellar MLS #N6135726 Report a problem | ||
| 1/13/2025 | Price change | $599,000-4.2%$298/sqft |
Source: Stellar MLS #N6135726 Report a problem | ||
| 12/28/2024 | Price change | $625,000-2.3%$311/sqft |
Source: Stellar MLS #N6135726 Report a problem | ||
| 12/5/2024 | Listed for sale | $640,000+126.9%$319/sqft |
Source: Stellar MLS #N6135726 Report a problem | ||
| 8/21/2013 | Sold | $282,100$141/sqft |
Source: Public Record Report a problem | ||
Public tax history
| Year | Property taxes | Tax assessment |
|---|---|---|
| 2025 | $8,117 -3.8% | $440,700 -2.6% |
| 2024 | $8,435 +2% | $452,261 +10% |
| 2023 | $8,270 +7.6% | $411,146 +10% |
| 2022 | $7,683 +18.2% | $373,769 +10% |
| 2021 | $6,498 +6.9% | $339,790 +10% |
| 2020 | $6,082 +3.2% | $308,900 +3.8% |
| 2019 | $5,891 | $297,600 +5% |
| 2018 | $5,891 +6.9% | $283,400 +2.5% |
| 2017 | $5,511 +6% | $276,600 -0.9% |
| 2016 | $5,201 -6.4% | $279,100 +13.2% |
| 2015 | $5,558 +9% | $246,600 +1068.7% |
| 2014 | $5,101 +284.1% | $21,100 |
| 2013 | $1,328 | $21,100 |
Find assessor info on the county website
Neighborhood: 34293
Nearby homes
- $521,3003 bd2 ba2.1k sqft19297 Jacinda St, Venice, FL 34293Off Market
- $532,3003 bd2 ba2.2k sqft19309 Jacinda St, Venice, FL 34293Off Market
- $563,0002 bd2 ba1.7k sqft19315 Jacinda St, Venice, FL 34293Off Market
- $505,8003 bd2 ba1.9k sqft19291 Jacinda St, Venice, FL 34293Off Market
- $695,0002 bd2 ba2k sqft19321 Jacinda St, Venice, FL 34293Sold
- $508,5003 bd2 ba2.1k sqft19285 Jacinda St, Venice, FL 34293Off Market
- $497,2003 bd2 ba1.6k sqft19314 Jacinda St, Venice, FL 34293Off Market
- $613,9002 bd2 ba2k sqft19320 Jacinda St, Venice, FL 34293Off Market
Nearby schools
GreatSchools rating
- 9/10Taylor Ranch Elementary SchoolGrades: PK-5Distance: 0.7 mi
- 7/10Venice Middle SchoolGrades: 6-8Distance: 2.3 mi
- 7/10Venice Senior High SchoolGrades: 9-12Distance: 6.7 mi
Schools provided by the listing agent
- Elementary: Taylor Ranch Elementary
- Middle: Venice Area Middle
- High: Venice Senior High
Source: Stellar MLS. This data may not be complete. We recommend contacting the local school district to confirm school assignments for this home.
Get a cash offer in 3 minutes
Find out how much your home could sell for in as little as 3 minutes with a no-obligation cash offer.
Estimated market value
$512,400
Get a cash offer in 3 minutes
Find out how much your home could sell for in as little as 3 minutes with a no-obligation cash offer.
Estimated market value
$512,400
- Florida
- Sarasota County
- Venice
- 34293
- 19303 Jacinda St
Nearby cities
Nearby neighborhoods
Nearby zip codes
Other Venice Topics
