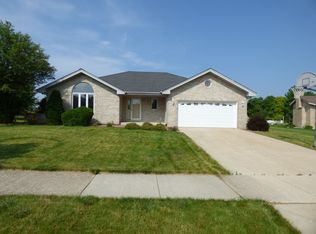
Welcome home to this beautifully maintained 4-bedroom, 2.5-bath residence, perfectly situated on a quiet cul-de-sac lot backing to a peaceful pond. Offering the ideal combination of comfort, quality, and scenic views, this home is sure to impress. Step inside to discover gorgeous oak flooring throughout the main level, creating a warm and inviting atmosphere. The spacious kitchen features rich hickory cabinetry, granite countertops, and ample workspace, making it perfect for both everyday living and entertaining. The inviting family room is centered around a stunning stone fireplace and hearth, providing the perfect place to gather on cool evenings. Updated bathrooms throughout the home offer modern finishes and thoughtful design. The flexible main-floor bedroom is currently used as a home office, making it ideal for remote work, guests, or multigenerational living. Upstairs, you'll find three additional generously sized bedrooms, including the spacious primary suite. Outside, enjoy beautifully landscaped grounds and the tranquility of your private backyard overlooking the pond-an ideal setting for relaxing, entertaining, or simply taking in the view. A three-car garage provides plenty of room for vehicles, storage, and hobbies.
Contingent
$525,000
19303 Kevin Ave, Mokena, IL 60448
4beds
2,900sqft
Single Family Residence
Built in 1996
0.4 Acres Lot
$-- Zestimate®
$181/sqft
$-- HOA
What's special
Beautifully landscaped groundsThree-car garageSpacious kitchenQuiet cul-de-sac lotAmple workspaceInviting family roomRich hickory cabinetry
- --
- 305
- views
- 9
- saves
Likely to sell faster than
Zillow last checked:
Listing updated:
Listed by:
Mary Derman 708-977-1161,
Keller Williams Preferred Rlty,
Shannon Newton 708-407-6767,
Keller Williams Preferred Rlty
Source: MRED as distributed by MLS GRID,MLS#: 12712731

Facts & features
Interior
Bedrooms & bathrooms
- Bedrooms: 4
- Bathrooms: 3
- Full bathrooms: 2
- 1/2 bathrooms: 1
Rooms
- Room types: No additional rooms
Primary bedroom
- Features: Flooring (Carpet), Window Treatments (Blinds), Bathroom (Full)
- Level: Second
- Area: 340 Square Feet
- Dimensions: 20X17
Bedroom 2
- Features: Flooring (Carpet), Window Treatments (Blinds)
- Level: Second
- Area: 196 Square Feet
- Dimensions: 14X14
Bedroom 3
- Features: Flooring (Carpet), Window Treatments (Blinds)
- Level: Second
- Area: 182 Square Feet
- Dimensions: 14X13
Bedroom 4
- Features: Flooring (Carpet), Window Treatments (Blinds)
- Level: Main
- Area: 192 Square Feet
- Dimensions: 12X16
Dining room
- Features: Flooring (Hardwood), Window Treatments (Blinds)
- Level: Main
- Area: 204 Square Feet
- Dimensions: 12X17
Family room
- Features: Flooring (Hardwood), Window Treatments (Blinds)
- Level: Main
- Area: 304 Square Feet
- Dimensions: 19X16
Kitchen
- Features: Kitchen (Eating Area-Table Space, Island, Pantry-Closet), Flooring (Hardwood), Window Treatments (Blinds)
- Level: Main
- Area: 288 Square Feet
- Dimensions: 18X16
Living room
- Features: Flooring (Hardwood), Window Treatments (Blinds)
- Level: Main
- Area: 240 Square Feet
- Dimensions: 15X16
Heating
- Natural Gas, Forced Air
Cooling
- Central Air
Appliances
- Included: Range, Microwave, Dishwasher, Refrigerator, Washer, Dryer, Disposal
- Laundry: Main Level
Features
- 1st Floor Bedroom, Walk-In Closet(s)
- Flooring: Hardwood
- Windows: Skylight(s)
- Basement: Unfinished,Crawl Space,Full
- Number of fireplaces: 1
- Fireplace features: Gas Log, Gas Starter, Family Room
Interior area
- Total structure area: 0
- Total interior livable area: 2,900 sqft
Property
Parking
- Total spaces: 3
- Parking features: Concrete, Garage Door Opener, Yes, Garage Owned, Attached, Garage
- Attached garage spaces: 3
- Has uncovered spaces: Yes
Accessibility
- Accessibility features: No Disability Access
Features
- Stories: 1.5
- Patio & porch: Deck, Porch
- Has view: Yes
- View description: Water, Back of Property
- Has water view: Yes
- Water view: Water,Back of Property
- Waterfront features: Pond
Lot
- Size: 0.4 Acres
- Dimensions: 191 X 208 X 119 X 63
- Features: Cul-De-Sac, Irregular Lot
Details
- Parcel number: 1909091070350000
- Special conditions: None
Construction
Type & style
- Home type: SingleFamily
- Property subtype: Single Family Residence
Materials
- Brick
- Foundation: Concrete Perimeter
- Roof: Asphalt
Condition
- New construction: No
- Year built: 1996
Details
- Builder model: THE HERITAGE
Utilities & green energy
- Electric: 200+ Amp Service
- Sewer: Public Sewer
- Water: Lake Michigan
Community & HOA
Community
- Features: Lake, Curbs, Sidewalks, Street Lights, Street Paved
- Subdivision: Emerald Estates
HOA
- Services included: None
Location
- Region: Mokena
Financial & listing details
- Price per square foot: $181/sqft
- Tax assessed value: $483,396
- Annual tax amount: $12,040
- Date on market: 7/22/2026
- Ownership: Fee Simple
Estimated market value
Not available
Estimated sales range
Not available
Not available
Price history
| Date | Event | Price |
|---|---|---|
| 8/27/2019 | Listing removed | $359,000$124/sqft |
Source: RE/MAX Synergy #10494166 Report a problem | ||
| 8/22/2019 | Price change | $359,000-2.4%$124/sqft |
Source: RE/MAX Synergy #10494166 Report a problem | ||
| 8/16/2019 | Price change | $368,000-0.5%$127/sqft |
Source: RE/MAX Synergy #10494166 Report a problem | ||
| 8/2/2019 | Listed for sale | $370,000+53.5%$128/sqft |
Source: RE/MAX Synergy #10472450 Report a problem | ||
| 3/6/1996 | Sold | $241,000$83/sqft |
Source: Public Record Report a problem | ||
Public tax history
| Year | Property taxes | Tax assessment |
|---|---|---|
| 2024 | $11,617 +5.4% | $161,132 +12% |
| 2023 | $11,018 +8.4% | $143,906 +9.8% |
| 2022 | $10,165 +6.1% | $131,074 +6.9% |
| 2021 | $9,576 +2.1% | $122,625 +2.9% |
| 2020 | $9,381 +3.2% | $119,169 +2.7% |
| 2019 | $9,093 -3.5% | $115,980 -3.6% |
| 2018 | $9,421 +1.8% | $120,252 +2.4% |
| 2017 | $9,252 +2.8% | $117,445 +3.6% |
| 2016 | $8,999 +2.7% | $113,418 +3.7% |
| 2015 | $8,763 | $109,424 +0.7% |
| 2014 | $8,763 +2.2% | $108,664 -1.3% |
| 2013 | $8,571 +0.5% | $110,073 -5% |
| 2012 | $8,531 -1.8% | $115,866 -8.3% |
| 2011 | $8,688 +3.4% | $126,388 -3.5% |
| 2010 | $8,405 +3.3% | $130,972 -2.4% |
| 2009 | $8,136 +3.6% | $134,124 |
| 2008 | $7,854 | $134,124 +2.5% |
| 2007 | -- | $130,853 +7.5% |
| 2006 | $7,246 +4.3% | $121,724 +8.4% |
| 2005 | $6,947 +4.4% | $112,271 +8% |
| 2004 | $6,656 +2.8% | $103,954 +5.1% |
| 2003 | $6,474 +4.9% | $98,891 +9.5% |
| 2002 | $6,170 -0.1% | $90,325 +1.9% |
| 2001 | $6,175 | $88,667 |
Find assessor info on the county website
Monthly payment
Est. payment
Payment breakdown
Explore the cost of this home by adjusting the details. Changes won't be saved.Climate risks
Neighborhood: 60448
Nearby schools
Schools provided by the listing agent
- Elementary: Mokena Elementary School
- Middle: Mokena Junior High School
- High: Lincoln-Way Central High School
- District: 159
Source: MRED as distributed by MLS GRID. This data may not be complete. We recommend contacting the local school district to confirm school assignments for this home.