PRICED TO SELL AND MOVE IN READY! At 200.00 a square foot you can't afford to NOT check it out! Great Venice School System, this rare CORNER LOT POOL HOME IS SIMPLY BREATHTAKING! This STUNNING 5 bedroom and 3 bathroom Monte Carlo spacious 3,231 square foot open floor plan with large 3 Car Garage with Tesla charger is a MUST SEE! Upgrades galore - include but not limited to: all tile on the diagonal throughout home on both levels, crown molding, granite countertops throughout, large salt water pool embraced with pavers, fenced in yard for your family pet, perfect privacy, designer lighting, and the stairs have been upgraded with Acacia wood. Enter the captivating cathedral ceiling entrance and discover every corner offers easy Florida living. The kitchen is a gourmet chef’s delight with the upgraded convection oven, Island, eat in dinette, stainless steel appliances, custom desk area in kitchen, spacious private laundry room with added cabinets, extra high ceilings. This bright and light gem is a delightful combination of fashion and functionality for everyday enjoyment and fun entertaining. There is also a media room only limited by your imagination to create your heart’s desire! The Master bedroom has the luxury and ease of with walk-in closets, large en-suite with double sinks off the master bedroom including linen closet. Watercrest is a highly sought after gated community known for its pristine location, only about 3 miles to historic downtown Venice, close to 75, low HOA fees, no CDD. Enjoy the heated resort Zero entry pool, cabana area for social gatherings, and state of the art gym. There is nothing to do to this home but move in! Downtown Venice is well-loved for fabulous gulf beaches, elegant restaurants for every palette, amazing shops, the Legacy Trail, classic theater, superior symphony, boating, shelling and so much more. Location, location, location! Peaceful, private and inviting, this home has everything upgraded for you! Schedule your showing today!
Sold for $630,000
$630,000
19304 Bluff Dr, Venice, FL 34292
5beds
3,231sqft
Single Family Residence
Built in 2019
7,060 Square Feet Lot
$603,100 Zestimate®
$195/sqft
$4,245 Estimated rent
Home value
$603,100
$543,000 - $669,000
$4,245/mo
Zestimate® history
Owner options
List your home for rent
$4,245/mo
Rent Zestimate®
Find your next renter with Zillow Rental Manager. Plus, with online applications, you can quickly screen prospective tenants – for free.
$4,245/mo
Rent Zestimate®
Refinance and save
$4,275/mo
Est. payment
Refinancing to a lower rate could help reduce your monthly payments and save thousands over the life of the loan.
$4,275/mo
Est. payment
Explore your selling options
Work with a Zillow partner agent
Leverage their expertise and Zillow's premium Showcase listings to get your home seen by more buyers.
Get startedList with your own agent
Get your home in front of millions of buyers by listing it on Zillow.
Learn how to do itSell it yourself
Take full control of how buyers see your home on Zillow by listing For Sale by Owner (FSBO).
List your homeWhat's special
Salt water poolGranite countertopsFenced in yardCustom desk areaMedia roomOpen floor planPrivate laundry room
Zillow last checked:
Listing updated:
Listed by:
Deb Scott 978-807-6873,
APERTURE GLOBAL REAL ESTATE 888-903-9611
Bought with:
Carolyn Yates, 3552680
COLDWELL BANKER SARASOTA CENT.
Source: Stellar MLS,MLS#: N6134829 Originating MLS: Orlando Regional
Originating MLS: Orlando Regional
Facts & features
Interior
Bedrooms & bathrooms
- Bedrooms: 5
- Bathrooms: 3
- Full bathrooms: 3
Primary bedroom
- Features: En Suite Bathroom, Dual Closets
- Level: Second
- Area: 225.06 Square Feet
- Dimensions: 12.1x18.6
Bedroom 1
- Features: Built-in Closet
- Level: First
- Area: 166.8 Square Feet
- Dimensions: 12x13.9
Bedroom 2
- Features: Built-in Closet
- Level: Second
- Area: 179.07 Square Feet
- Dimensions: 12.7x14.1
Bedroom 3
- Features: Built-in Closet
- Level: Second
- Area: 229.32 Square Feet
- Dimensions: 12.6x18.2
Primary bathroom
- Level: Second
- Area: 184.32 Square Feet
- Dimensions: 12.8x14.4
Bathroom 1
- Level: First
- Area: 47.3 Square Feet
- Dimensions: 8.6x5.5
Bathroom 2
- Level: Second
- Area: 43.79 Square Feet
- Dimensions: 8.11x5.4
Balcony porch lanai
- Level: First
- Area: 56 Square Feet
- Dimensions: 8x7
Den
- Level: Second
- Area: 270.2 Square Feet
- Dimensions: 14x19.3
Dining room
- Level: First
- Area: 157.2 Square Feet
- Dimensions: 12x13.1
Family room
- Level: First
- Area: 276.56 Square Feet
- Dimensions: 14.11x19.6
Kitchen
- Level: First
- Area: 184.62 Square Feet
- Dimensions: 18.1x10.2
Laundry
- Level: First
Living room
- Level: First
- Area: 153.6 Square Feet
- Dimensions: 12x12.8
Office
- Level: Second
- Area: 131.04 Square Feet
- Dimensions: 10.4x12.6
Heating
- Central
Cooling
- Central Air
Appliances
- Included: Convection Oven, Dishwasher, Disposal, Dryer, Other, Refrigerator, Washer
- Laundry: Laundry Room
Features
- Cathedral Ceiling(s), Ceiling Fan(s), Crown Molding, High Ceilings, Open Floorplan, Pest Guard System
- Flooring: Tile
- Doors: Sliding Doors
- Windows: Window Treatments
- Has fireplace: No
Interior area
- Total structure area: 4,082
- Total interior livable area: 3,231 sqft
Property
Parking
- Total spaces: 3
- Parking features: Garage - Attached
- Attached garage spaces: 3
Features
- Levels: Two
- Stories: 2
- Patio & porch: Covered, Patio, Rear Porch, Screened
- Has private pool: Yes
- Pool features: In Ground, Lighting, Salt Water, Screen Enclosure
- Has view: Yes
- View description: Trees/Woods
Lot
- Size: 7,060 Square Feet
- Features: Corner Lot
- Residential vegetation: Mature Landscaping
Details
- Additional structures: Other
- Parcel number: 0415110078
- Zoning: RMF1
- Special conditions: None
Construction
Type & style
- Home type: SingleFamily
- Architectural style: Florida
- Property subtype: Single Family Residence
Materials
- Stucco
- Foundation: Slab
- Roof: Tile
Condition
- New construction: No
- Year built: 2019
Utilities & green energy
- Sewer: Public Sewer
- Water: Public
- Utilities for property: Electricity Connected
Community & HOA
Community
- Features: Community Mailbox, Deed Restrictions, Fitness Center, Gated Community - No Guard, Pool, Sidewalks
- Pet fee: $0 monthly
- Subdivision: WATERCREST UN 2
HOA
- Has HOA: Yes
- Amenities included: Fitness Center, Gated, Maintenance, Pool, Wheelchair Access
- Services included: Common Area Taxes, Community Pool, Reserve Fund, Maintenance Grounds, Pool Maintenance, Private Road, Recreational Facilities, Trash
- HOA fee: $263 monthly
- HOA name: Sunstate Management-Sean Noonan
- HOA phone: 941-870-4920
Location
- Region: Venice
Financial & listing details
- Price per square foot: $195/sqft
- Tax assessed value: $556,400
- Annual tax amount: $3,218
- Date on market: 10/4/2024
- Cumulative days on market: 247 days
- Listing terms: Cash,Conventional,FHA,VA Loan
- Ownership: Fee Simple
- Total actual rent: 0
- Electric utility on property: Yes
- Road surface type: Paved
Price history
| Date | Event | Price |
|---|---|---|
| 7/3/2025 | Sold | $630,000-2.3%$195/sqft |
Source:  Stellar MLS #N6134829 Report a problem Stellar MLS #N6134829 Report a problem | ||
| 6/8/2025 | Pending sale | $645,000$200/sqft |
Source: Stellar MLS #N6134829 Report a problem | ||
| 5/23/2025 | Price change | $645,000-2.3%$200/sqft |
Source: Stellar MLS #N6134829 Report a problem | ||
| 4/15/2025 | Price change | $660,000-2.2%$204/sqft |
Source: Stellar MLS #N6134829 Report a problem | ||
| 3/6/2025 | Price change | $675,000-2%$209/sqft |
Source: Stellar MLS #N6134829 Report a problem | ||
| 2/20/2025 | Price change | $689,000-1.6%$213/sqft |
Source: Stellar MLS #N6134829 Report a problem | ||
| 2/5/2025 | Price change | $700,000-2.1%$217/sqft |
Source: Stellar MLS #N6134829 Report a problem | ||
| 1/10/2025 | Price change | $715,000-1.4%$221/sqft |
Source: Stellar MLS #N6134829 Report a problem | ||
| 10/4/2024 | Listed for sale | $725,000+74.9%$224/sqft |
Source: Stellar MLS #N6134829 Report a problem | ||
| 7/24/2019 | Sold | $414,500$128/sqft |
Source: Public Record Report a problem | ||
Public tax history
| Year | Property taxes | Tax assessment |
|---|---|---|
| 2025 | $3,492 +3.2% | $265,384 +2.9% |
| 2024 | $3,382 +5.1% | $257,905 +3% |
| 2023 | $3,219 +4.3% | $250,393 +3% |
| 2022 | $3,085 +3% | $243,100 +3% |
| 2021 | $2,996 +0.1% | $236,019 +1.4% |
| 2020 | $2,993 +322.3% | $232,760 +321.7% |
| 2019 | $709 | $55,200 |
Find assessor info on the county website
Neighborhood: 34292
Nearby homes
- $443,5004 bd3 ba2k sqft19308 Bluff Dr, Venice, FL 34292Off Market
- $479,6003 bd3 ba2.1k sqft19312 Bluff Dr, Venice, FL 34292Off Market
- $641,3005 bd3 ba3.2k sqft9928 Wingood Dr, Venice, FL 34292Off Market
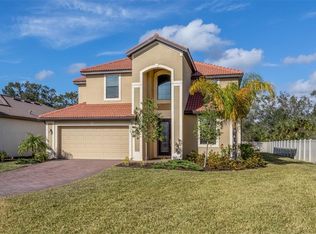
- $435,9004 bd3 ba2k sqft9924 Wingood Dr UNIT 2, Venice, FL 34292Off Market
- $565,2005 bd3 ba3.2k sqft9919 Wingood Dr, Venice, FL 34292Off Market
- $445,9004 bd3 ba2k sqft9920 Wingood Dr, Venice, FL 34292Off Market
- $440,4004 bd3 ba2k sqft19316 Bluff Dr, Venice, FL 34292Off Market
- $391,3003 bd2 ba1.6k sqft9916 Wingood Dr, Venice, FL 34292Off Market
Nearby schools
GreatSchools rating
- 9/10Taylor Ranch Elementary SchoolGrades: PK-5Distance: 4.2 mi
- 7/10Venice Middle SchoolGrades: 6-8Distance: 2.4 mi
- 7/10Venice Senior High SchoolGrades: 9-12Distance: 4 mi
Schools provided by the listing agent
- Elementary: Taylor Ranch Elementary
- Middle: Venice Area Middle
- High: Venice Senior High
Source: Stellar MLS. This data may not be complete. We recommend contacting the local school district to confirm school assignments for this home.
Get a cash offer in 3 minutes
Find out how much your home could sell for in as little as 3 minutes with a no-obligation cash offer.
Estimated market value
$603,100
Get a cash offer in 3 minutes
Find out how much your home could sell for in as little as 3 minutes with a no-obligation cash offer.
Estimated market value
$603,100
- Florida
- Sarasota County
- Venice
- 34292
- 19304 Bluff Dr
Nearby cities
Nearby neighborhoods
Nearby zip codes
Other Venice Topics
