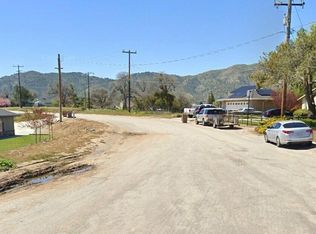
You'll feel at home as soon as you cross the threshold of this delightful 4-bedroom, 3-bathroom (PLUS HOME OFFICE) split floor plan home. The interior designer of the household will appreciate the creative possibilities presented by the open floor plan, with its neutral color palette and tons of natural light. The eye is drawn to vaulted ceilings, which add spaciousness and promote a comfortable airflow. The chef-inspired kitchen is has marvelous counter space and major appliances. It is in the popular peninsula layout, which creates ample space for food prep. The double ovens simplify the timing of multi-course meal preparation. The master bedroom offers welcome tranquility at the end of the day. In addition to the convenience of the private bathroom (separate tub), you will find plenty of walk-in closet space to let your wardrobe breathe. The other 3 bedrooms, with plenty of closet space, are a great place to turn in for the evening. Two of the bedroom feature a Jack and Jill bathroom. The 4th bedroom is at the end of the hall with its own bathroom and would make a perfect room for a parent or an older child. The large backyard is crossed fenced and offers privacy and room for enjoyment. An attached three-car garage that is available for its original purpose or for conversion. Both the front and back porches are open-air for maximum breeze flow. The home is found on a tranquil no-thruway street. You'll enjoy relaxing views of the mountains and the Railroad. This captivating home is a special charmer in the highly desirable Golden Hills neighborhood. You'll want your offer to be competitive and quick.
This property is not currently displayed as for sale or rent on Zillow. This may be different from what's on other websites or public sources.