Skip main navigation
Under contract
  • $469,900

    19305 Sea Mist Ln, Lutz, FL 33558

    4beds
    2,053sqft
    : 
    Loading
    Get pre-qualified
    Single Family Residence
    Built in 2003
    7,290 Square Feet Lot
    $467,300 Zestimate®
    $229/sqft
    $125/mo HOA

    What's special

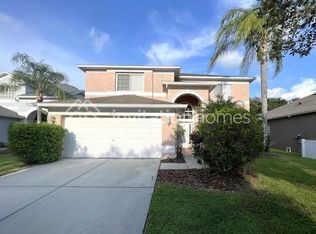
    Under contract-accepting backup offers. Virtually Staged. Welcome to 19305 Sea Mist Lane in Lutz, Florida, a beautifully maintained home located in one of the Tampa Bay area's most desirable communities. Combining comfort, style, and convenience, this property offers an exceptional opportunity to enjoy the Florida lifestyle in a setting known for its scenic surroundings and strong sense of community. Inside, you'll find a thoughtfully designed living space that blends functionality with everyday comfort, creating the perfect environment for both relaxing and entertaining. From the inviting curb appeal to the well-appointed interior, this home showcases pride of ownership and is ready for its next chapter. Living in Lutz means enjoying the best of both worlds—a peaceful residential atmosphere with convenient access to everything the Tampa Bay area provides!! Residents appreciate the area's mature landscapes, beautiful lakes, highly regarded schools, and abundance of shopping, dining, and recreational opportunities. Nearby parks, golf courses, and nature preserves provide endless opportunities to enjoy the outdoors, while major roadways make commuting to Tampa, Tampa International Airport, and surrounding areas convenient. The community surrounding Sea Mist Lane offers a welcoming neighborhood feel with attractive homes and well-kept surroundings, making it a sought-after destination for buyers looking for both quality of life and long-term value. Whether you're searching for a primary residence or a place to enjoy Florida living at its finest, this beautiful home offers an outstanding opportunity in the heart of Lutz. Schedule your private showing today!!!
    37 days
    |
    615
    |
    42
    |

    Zillow last checked:

    Listing updated:

    Listed by:

    Justin Noe, PA 760-429-3487,

    AGILE GROUP REALTY 813-569-6294

    Source: Stellar MLS,MLS#: TB8516809MLS LogoOriginating MLS: Suncoast Tampa

      Facts & features

      Interior

      Bedrooms & bathrooms
      • Bedrooms: 4
      • Bathrooms: 3
      • Full bathrooms: 3
      Rooms
      • Room types: Dining Room
      Primary bedroom
      • Features: En Suite Bathroom, Walk-In Closet(s)
      • Level: First
      Dining room
      • Level: First
      Great room
      • Level: First
      Kitchen
      • Level: First
      Heating
      • Central
      Cooling
      • Central Air
      Appliances
      • Included: Dishwasher, Microwave, Range, Refrigerator
      • Laundry: Inside
      Features
      • Ceiling Fan(s), Kitchen/Family Room Combo
      • Flooring: Tile
      • Doors: French Doors, Sliding Doors
      • Has fireplace: No
      Interior area
      • Total structure area: 2,564
      • Total interior livable area: 2,053 sqft

      Property

      Parking
      • Total spaces: 2
      • Parking features: Garage - Attached
      • Attached garage spaces: 2
      Features
      • Levels: One
      • Stories: 1
      • Patio & porch: Covered, Rear Porch
      Lot
      • Size: 7,290 Square Feet
      • Dimensions: 139 x 52
      Details
      • Parcel number: U0427185TO00001700012.0
      • Zoning: PD
      • Special conditions: None

      Construction

      Type & style
      • Home type: SingleFamily
      • Property subtype: Single Family Residence
      Materials
      • Brick, Stucco
      • Foundation: Slab
      • Roof: Shingle
      Condition
      • New construction: No
      • Year built: 2003

      Utilities & green energy

      • Sewer: Public Sewer
      • Water: Public
      • Utilities for property: Electricity Available

      Community & HOA

      Community
      • Features: Clubhouse, Community Mailbox, Deed Restrictions, Fitness Center, Gated Community - No Guard, Golf Carts OK, Golf, Irrigation-Reclaimed Water, Park, Playground, Pool, Restaurant, Sidewalks, Tennis Court(s)
      • Pet fee: $0 monthly
      • Subdivision: HERITAGE HARBOR VILLAGE 7
      HOA
      • Has HOA: Yes
      • HOA fee: $125 monthly
      • HOA name: Ray Leonard
      • HOA phone: 813-936-4153
      Location
      • Region: Lutz

      Financial & listing details

      • Price per square foot: $229/sqft
      • Tax assessed value: $373,040
      • Annual tax amount: $4,659
      • Date on market: 6/11/2026
      • Cumulative days on market: 10 days
      • Listing terms: Cash,Conventional,FHA,VA Loan
      • Ownership: Fee Simple
      • Total actual rent: 0
      • Electric utility on property: Yes
      • Road surface type: Paved

        Estimated market value

        $467,300

        $444,000 - $491,000

        $3,104/mo

        Price history

        DateEventPrice
        7/8/2026Contingent$469,900$229/sqft
        Source: Stellar MLS #TB8516809 Report a problem
        6/27/2026Pending sale$469,900$229/sqft
        Source: Stellar MLS #TB8516809 Report a problem
        6/24/2026Listed for sale$469,900$229/sqft
        Source: Stellar MLS #TB8516809 Report a problem
        6/18/2026Pending sale$469,900$229/sqft
        Source: Stellar MLS #TB8516809 Report a problem
        6/18/2026Listed for sale$469,900$229/sqft
        Source: Stellar MLS #TB8516809 Report a problem
        6/13/2026Pending sale$469,900$229/sqft
        Source: Stellar MLS #TB8516809 Report a problem
        6/12/2026Listed for sale$469,900+175%$229/sqft
        Source: Stellar MLS #TB8516809 Report a problem
        5/15/2003Sold$170,900$83/sqft
        Source: Public Record Report a problem

        Public tax history

        YearProperty taxesTax assessment
        2025$4,659 +5.2%$161,199 +2.9%
        2024$4,431 -3.6%$156,656 +3%
        2023$4,595 +3.5%$152,093 +3%
        2022$4,442 +0.8%$147,663 +3%
        2021$4,408 +1.9%$143,362 +1.4%
        2020$4,325 +7%$141,383 +2.3%
        2019$4,042 $138,204 +1.9%
        2018$4,042 +3.1%$135,627 -23.1%
        2017$3,922 -6.3%$176,342 +35.5%
        2016$4,186 +11%$130,105 +0.7%
        2015$3,772 +0.1%$129,201 +0.8%
        2014$3,767 $128,176 +1.5%
        2013$3,767 +0.3%$126,282 +1.7%
        2012$3,756 -4.5%$124,171 -6.4%
        2011$3,933 -6.6%$132,695 -10%
        2010$4,208 +1.5%$147,364 +0.8%
        2009$4,147 -13.6%$146,207 -18.1%
        2008$4,802 -2.6%$178,559 +3%
        2007$4,929 -3.1%$173,358 +2.5%
        2006$5,086 -1.1%$169,130 +3%
        2005$5,145 $164,204 +3%
        2004-- $159,421 +2999.8%
        2003-- $5,143
        2002-- $5,143
        Find assessor info on the county website

        Monthly payment

        Est. payment

        Payment breakdown

        Explore the cost of this home by adjusting the details. Changes won't be saved.
        All calculations are estimates and provided by Zillow, Inc. for informational purposes only. Actual amounts may vary.
        HOA fees may include property taxes on listings classified as Co-Ops. Contact the listing agent and/or owner for fee details.
        Mortgage interest rates are dependent on a number of factors, including credit score, down payment, and repayment length. Interest rate data provided by Zillow Group Marketplace, Inc. as of 1/1/1970 from various mortgage lenders with which we have lead or other similar arrangements; the Estimated Payment is an average of those rates.
        See how much you could borrow to make a competitive offer.

        Climate risks

        Neighborhood: 33558

        Getting around

        17 / 100
        Car-Dependent
        25 / 100
        Somewhat Bikeable

        Nearby schools

        GreatSchools rating

        A local agent can set up tours, give advice and negotiate with sellers.

        A local lender can help you make sure your offer is ready when you are.

        Browse local experts

        Similar homes