Skip main navigation
Sold for $147,500
  • $147,500

    19305 Wall St, Melvindale, MI 48122

    2beds
    914sqft
    Single Family Residence
    Built in 1951
    5,227.2 Square Feet Lot
    $148,800 Zestimate®
    $161/sqft
    $1,329 Estimated rent

    Home value

    $148,800

    $137,000 - $162,000

    $1,329/mo

    Zestimate® history
    Loading
    Loading...

    Owner options

    List your home for rent

    $1,329/mo

    Rent Zestimate®

    Find your next renter with Zillow Rental Manager. Plus, with online applications, you can quickly screen prospective tenants – for free.

    Learn more

    $1,329/mo

    Rent Zestimate®

    Refinance and save

    $1,080/mo

    Est. payment

    Refinancing to a lower rate could help reduce your monthly payments and save thousands over the life of the loan.

    See today's rates

    $1,080/mo

    Est. payment

    Explore your selling options

    Work with a Zillow partner agent

    Leverage their expertise and Zillow's premium Showcase listings to get your home seen by more buyers.

    Get started

    List with your own agent

    Get your home in front of millions of buyers by listing it on Zillow.

    Learn how to do it

    Sell it yourself

    Take full control of how buyers see your home on Zillow by listing For Sale by Owner (FSBO).

    List your home

    What's special

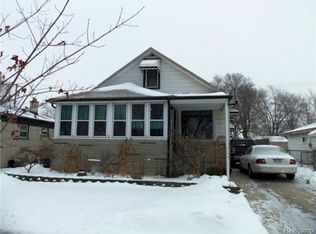
    Welcome home to this charming 2-bedroom, 1-bath Melvindale ranch tucked on a quiet dead-end street—an ideal spot if you’re looking for comfort, privacy, and a move-in-ready feel with the big updates already done. Step inside and you’ll immediately notice the open, airy layout and updated luxury vinyl plank flooring throughout that gives the home a fresh, clean look. The heart of the home is the beautifully updated kitchen (2022) featuring granite countertops, a classic subway tile backsplash, and refreshed cabinetry with a stylish beadboard detail—perfect for cooking, hosting, or simply enjoying your morning coffee. Just down the hall, the updated full bath (2020) invites you to unwind with a deep soaking tub, newer tub surround, and updated vanity, your own cozy space to relax at the end of the day. Unlike many homes in the area, this one offers a dedicated laundry space tucked into the back room, ideal for a small home office, hobby area, or extra storage while keeping laundry out of sight. Outside, you’ll love the large, open fenced backyard—ready for pets, play, gardening, or summer gatherings. A covered front porch adds the perfect welcoming touch, and the 1.5-car detached garage provides great storage and everyday convenience. Big-ticket updates add confidence, including a newer roof (2020) and newer vinyl siding. Located with sidewalks and easy access to nearby conveniences, this home is a great opportunity to make your move into homeownership—or create a smart investment. Come take a look and imagine the possibilities—this one is easy to love and even easier to make your own!

    Zillow last checked:

    Listing updated:

    Listed by:

    Michael Perna 248-886-4450,

    EXP Realty The Perna Team,

    Doreen Schifano 888-501-7085,

    EXP Realty The Perna Team

    Bought with:

    Ronnie Ahmad, 6506046501

    Keller Williams Legacy

    Source: Realcomp II,MLS#: 20251061129MLS Logo

    Facts & features

    Interior

    Bedrooms & bathrooms
    • Bedrooms: 2
    • Bathrooms: 1
    • Full bathrooms: 1
    Bedroom
    • Level: Entry
    • Area: 132
    • Dimensions: 12 X 11
    Bedroom
    • Level: Entry
    • Area: 96
    • Dimensions: 12 X 8
    Other
    • Level: Entry
    • Area: 35
    • Dimensions: 7 X 5
    Kitchen
    • Level: Entry
    • Area: 143
    • Dimensions: 13 X 11
    Laundry
    • Level: Entry
    • Area: 64
    • Dimensions: 8 X 8
    Living room
    • Level: Entry
    • Area: 255
    • Dimensions: 17 X 15
    Heating
    • Forced Air, Natural Gas
    Cooling
    • Window Units
    Appliances
    • Included: Dishwasher, Disposal, Free Standing Gas Oven, Free Standing Refrigerator, Microwave
    • Laundry: Laundry Room
    Features
    • High Speed Internet, Programmable Thermostat
    • Has basement: No
    • Has fireplace: No
    Interior area
    • Total interior livable area: 914 sqft
    • Finished area above ground: 914

    Property

    Parking
    • Total spaces: 1.5
    • Parking features: Oneand Half Car Garage, Detached, Driveway, Electricityin Garage, Garage Faces Front, Garage Door Opener, Side Entrance
    • Garage spaces: 1.5
    Features
    • Levels: One
    • Stories: 1
    • Entry location: GroundLevel
    • Patio & porch: Covered, Patio, Porch
    • Exterior features: Lighting
    • Pool features: None
    • Fencing: Fenced
    Lot
    • Size: 5,227 sqft
    • Dimensions: 52 x 100 x 83 x 105
    • Features: Dead End Street, Irregular Lot, Level
    Details
    • Parcel number: 47004020262000
    • Special conditions: Short Sale No,Standard

    Construction

    Type & style
    • Home type: SingleFamily
    • Architectural style: Ranch
    • Property subtype: Single Family Residence
    Materials
    • Brick, Vinyl Siding
    • Foundation: Slab
    • Roof: Asphalt
    Condition
    • New construction: No
    • Year built: 1951
    • Major remodel year: 2020

    Utilities & green energy

    • Electric: Circuit Breakers
    • Sewer: Public Sewer
    • Water: Public
    • Utilities for property: Underground Utilities

    Community & neighborhood

    Security
    • Security features: Carbon Monoxide Detectors, Smoke Detectors
    Location
    • Region: Melvindale
    • Subdivision: C J JOHNSON MANHATTAN SUB - MELVINDALE

    Other

    Other facts
    • Listing agreement: Exclusive Right To Sell
    • Listing terms: Cash,Conventional,FHA,Va Loan

    Price history

    DateEventPrice
    3/12/2026Sold$147,500-1.7%$161/sqft
    Source: Realcomp II #20251061129 Report a problem
    3/7/2026Pending sale$150,000$164/sqft
    Source: Realcomp II #20251061129 Report a problem
    2/20/2026Contingent$150,000$164/sqft
    Source: eXp Realty #20251061129 Report a problem
    1/21/2026Price change$150,000-6.3%$164/sqft
    Source: Realcomp II #20251061129 Report a problem
    1/3/2026Listed for sale$160,000+247.8%$175/sqft
    Source: Realcomp II #20251061129 Report a problem
    6/5/1998Sold$46,000+21.1%$50/sqft
    Source: Public Record Report a problem
    11/28/1995Sold$38,000$42/sqft
    Source: Public Record Report a problem

    Public tax history

    YearProperty taxesTax assessment
    2025-- $53,400 +15.1%
    2024-- $46,400 +11.3%
    2023-- $41,700 +10.9%
    2022-- $37,600 +26.2%
    2021-- $29,800
    2020$1,898 +10.9%$29,800 +14.6%
    2019$1,711 $26,000 +4%
    2018$1,711 $25,000 -8.8%
    2017-- $27,400 +5%
    2016$1,115 $26,100 +6.1%
    2015$1,115 -54.7%$24,600 -4.3%
    2013$2,460 +120.6%$25,700 +2.8%
    2012$1,115 $25,000 -31.5%
    2010-- $36,500 -16.5%
    2009-- $43,700 -19.2%
    2008-- $54,100 -5.9%
    2007-- $57,500 +12.3%
    2003-- $51,200 +102.5%
    2001$1,306 +6%$25,284 +3.2%
    2000$1,232 $24,500

    Find assessor info on the county website

    Neighborhood: 48122

    Nearby schools

    GreatSchools rating
    Get pre-qualified for a loan
    At Zillow Home Loans, we can pre-qualify you in as little as 5 minutes with no impact to your credit score.

    An equal housing lender. NMLS #10287.