Nestled within the prestigious guard-gated community of SeaCliff on the Greens, this rare single-story coastal residence offers nearly 2,700 square feet of refined elegance in a serene, ocean-close setting. Thoughtfully designed for both comfort and style, the home features three spacious bedrooms, a versatile den, and two and a half baths. The chef-inspired kitchen boasts upgraded stainless steel appliances, including dual dishwashers, double ovens, and a microwave, along with a convenient breakfast bar and a sunny breakfast nook with French doors leading to the backyard. It flows seamlessly into the inviting family room, complete with a cozy fireplace, convenient built-ins, a wet bar, and direct access to the private backyard with a built-in BBQ—perfect for entertaining and relaxed coastal living. The primary suite serves as a true retreat, featuring a fireplace, dual walk-in closets, and a spa-like bathroom with dual vanities, a makeup station, soaking tub, and separate shower. The private atrium off the primary suite showcases an in-ground spa with soothing fountain, creating the ultimate space for rest and rejuvenation. Secondary bedrooms are generously sized and share a Jack-and-Jill bath with dual sinks and a combined tub and shower. Additional highlights include a dedicated laundry room with direct garage access and custom built-ins. Perfectly situated in a prime interior location, this exceptional home is just moments from the beach, The Huntington Club, Downtown Huntington Beach, top-rated schools, and the area’s best shopping and dining.
Sold for $2,500,000
Listed by: Coldwell Banker Realty • Chelsea Roger • Contact: 714-356-3338
Bought with: Coldwell Banker Realty
Tax assessed value
$2,500,000
19305 Woodlands Dr, Huntington Beach, CA 92648
3beds
2,700sqft
Single Family Residence
Built in 1988
7,000 Square Feet Lot
$2,526,500 Zestimate®
$926/sqft
$7,028 Estimated rent
Home value
$2,526,500
$2.32M - $2.75M
$7,028/mo
Zestimate® history
Owner options
List your home for rent
$7,028/mo
Rent Zestimate®
Find your next renter with Zillow Rental Manager. Plus, with online applications, you can quickly screen prospective tenants – for free.
$7,028/mo
Rent Zestimate®
Refinance and save
$16,037/mo
Est. payment
Refinancing to a lower rate could help reduce your monthly payments and save thousands over the life of the loan.
$16,037/mo
Est. payment
Explore your selling options
Work with a Zillow partner agent
Leverage their expertise and Zillow's premium Showcase listings to get your home seen by more buyers.
Get startedList with your own agent
Get your home in front of millions of buyers by listing it on Zillow.
Learn how to do itSell it yourself
Take full control of how buyers see your home on Zillow by listing For Sale by Owner (FSBO).
List your homeWhat's special
Zillow last checked:
Listing updated:
Listed by:
Chelsea Roger DRE #01416035 714-356-3338,
Coldwell Banker Realty
Bought with:
Chelsea Roger, DRE #01416035
Coldwell Banker Realty
Source: CRMLS,MLS#: OC25234253 Originating MLS: California Regional MLS
Originating MLS: California Regional MLSFacts & features
Interior
Bedrooms & bathrooms
- Bedrooms: 3
- Bathrooms: 3
- Full bathrooms: 2
- 1/2 bathrooms: 1
- Main level bathrooms: 3
- Main level bedrooms: 3
Rooms
- Room types: Bedroom, Den, Entry/Foyer, Family Room, Foyer, Kitchen, Laundry, Primary Bathroom, Primary Bedroom, Other, Dining Room
Bedroom
- Features: All Bedrooms Down
Bedroom
- Features: Bedroom on Main Level
Bathroom
- Features: Bathroom Exhaust Fan, Bathtub, Closet, Dual Sinks, Enclosed Toilet, Full Bath on Main Level, Jetted Tub, Multiple Shower Heads, Soaking Tub, Separate Shower
Other
- Features: Dressing Area
Kitchen
- Features: Granite Counters, Kitchen/Family Room Combo, Self-closing Drawers
Heating
- Central
Cooling
- Central Air
Appliances
- Included: 6 Burner Stove, Barbecue, Double Oven, Dishwasher, Freezer, Gas Cooktop, Disposal, Microwave, Refrigerator, Trash Compactor, Water Heater
- Laundry: Inside, Laundry Room
Features
- Breakfast Bar, Built-in Features, Breakfast Area, Ceiling Fan(s), Crown Molding, Cathedral Ceiling(s), Separate/Formal Dining Room, Eat-in Kitchen, Granite Counters, High Ceilings, Pantry, Recessed Lighting, Storage, Sunken Living Room, All Bedrooms Down, Bedroom on Main Level, Dressing Area, Entrance Foyer, Main Level Primary, Primary Suite, Walk-In Closet(s)
- Flooring: Carpet, Stone, Wood
- Windows: Custom Covering(s), French/Mullioned
- Has fireplace: Yes
- Fireplace features: Den, Living Room, Primary Bedroom
- Common walls with other units/homes: No Common Walls
Interior area
- Total interior livable area: 2,700 sqft
Property
Parking
- Total spaces: 2
- Parking features: Covered, Door-Multi, Direct Access, Driveway, Garage Faces Front, Garage, Storage
- Attached garage spaces: 2
Features
- Levels: One
- Stories: 1
- Entry location: 1
- Patio & porch: Enclosed
- Exterior features: Barbecue
- Pool features: None
- Has spa: Yes
- Spa features: In Ground, Permits, Private
- Fencing: Good Condition,Wrought Iron
- Has view: Yes
- View description: Neighborhood
Lot
- Size: 7,000 Square Feet
- Features: Back Yard
Details
- Parcel number: 02334105
- Special conditions: Standard
Construction
Type & style
- Home type: SingleFamily
- Property subtype: Single Family Residence
Materials
- Foundation: Slab
- Roof: Tile
Condition
- Turnkey
- New construction: No
- Year built: 1988
Utilities & green energy
- Sewer: Public Sewer
- Water: Public
Community & HOA
Community
- Features: Curbs, Street Lights, Sidewalks, Gated
- Security: Gated with Guard, Gated Community, Gated with Attendant
- Subdivision: Seacliff Estates I (Hsg1)
HOA
- Has HOA: Yes
- Amenities included: Call for Rules, Controlled Access, Maintenance Grounds, Management, Guard, Security
- HOA fee: $392 monthly
- HOA name: Seabreeze
- HOA phone: 949-855-1800
Location
- Region: Huntington Beach
Financial & listing details
- Price per square foot: $926/sqft
- Tax assessed value: $2,500,000
- Date on market: 10/7/2025
- Cumulative days on market: 6 days
- Listing terms: Cash,Cash to New Loan,Conventional
Price history
| Date | Event | Price |
|---|---|---|
| 11/24/2025 | Sold | $2,500,000+0%$926/sqft |
Source:  CRMLS #OC25234253 Report a problem CRMLS #OC25234253 Report a problem | ||
| 11/7/2025 | Pending sale | $2,499,000$926/sqft |
Source: CRMLS #OC25234253 Report a problem | ||
| 10/14/2025 | Contingent | $2,499,000$926/sqft |
Source: CRMLS #OC25234253 Report a problem | ||
| 10/8/2025 | Listed for sale | $2,499,000+237.7%$926/sqft |
Source: CRMLS #OC25234253 Report a problem | ||
| 2/22/2001 | Sold | $740,000$274/sqft |
Source: Public Record Report a problem | ||
Public tax history
| Year | Property taxes | Tax assessment |
|---|---|---|
| 2026 | -- | $2,500,000 +120.6% |
| 2025 | $12,784 +1.8% | $1,133,291 +2% |
| 2024 | $12,564 +2.3% | $1,111,070 +2% |
| 2023 | $12,285 +2.7% | $1,089,285 +2% |
| 2022 | $11,963 +1.9% | $1,067,927 +2% |
| 2021 | $11,739 +0.7% | $1,046,988 +1% |
| 2020 | $11,663 | $1,036,253 +2% |
| 2019 | $11,663 +1.2% | $1,015,935 +2% |
| 2018 | $11,521 +3% | $996,015 +2% |
| 2017 | $11,191 | $976,486 +2% |
| 2016 | $11,191 +4.7% | $957,340 +3.2% |
| 2015 | $10,687 +4.8% | $927,792 +2% |
| 2014 | $10,201 | $909,618 +0.5% |
| 2013 | -- | $905,507 +2% |
| 2012 | -- | $887,752 +2% |
| 2011 | -- | $870,346 +0.8% |
| 2010 | -- | $863,842 -0.2% |
| 2009 | -- | $865,895 +2% |
| 2008 | -- | $848,917 +2% |
| 2007 | -- | $832,272 +2% |
| 2006 | -- | $815,953 +2% |
| 2005 | -- | $799,954 +2% |
| 2004 | -- | $784,269 +1.9% |
| 2003 | -- | $769,896 +2% |
| 2002 | -- | $754,800 +13% |
| 2001 | $6,824 -2.8% | $668,100 +2% |
| 2000 | $7,021 | $655,000 |
Find assessor info on the county website
Neighborhood: Seacliff
Nearby homes
- $3,216,1004 bd4 ba3.4k sqft19295 Woodlands Dr, Huntington Beach, CA 92648Off Market
- $3,217,8005 bd5 ba3.7k sqft19315 Woodlands Dr, Huntington Beach, CA 92648Off Market
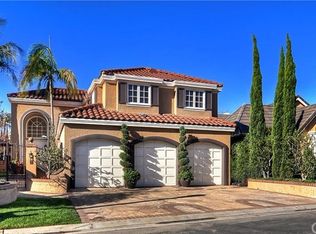
- $2,564,2003 bd3 ba2.7k sqft19285 Woodlands Dr, Huntington Beach, CA 92648Off Market
- $2,435,6003 bd3 ba2.6k sqft19325 Woodlands Dr, Huntington Beach, CA 92648Off Market
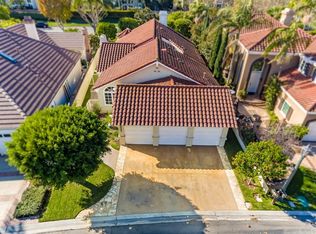
- $3,393,1004 bd4 ba4k sqft6142 Oakbrook Cir, Huntington Beach, CA 92648Off Market
- $3,349,9005 bd5 ba3.7k sqft19275 Woodlands Dr, Huntington Beach, CA 92648Off Market
- $2,716,9003 bd3 ba2.6k sqft19335 Woodlands Dr, Huntington Beach, CA 92648Off Market
- $3,186,2003 bd2 ba2.6k sqft6162 Oakbrook Cir, Huntington Beach, CA 92648Off Market
Nearby schools
GreatSchools rating
- 9/10Huntington Seacliff Elementary SchoolGrades: K-5Distance: 0.8 mi
- 8/10Ethel Dwyer Middle SchoolGrades: 6-8Distance: 1.4 mi
- 9/10Huntington Beach High SchoolGrades: 9-12Distance: 1.3 mi
Schools provided by the listing agent
- Elementary: Seacliff
- Middle: Dwyer
- High: Huntington
Source: CRMLS. This data may not be complete. We recommend contacting the local school district to confirm school assignments for this home.
Get a cash offer in 3 minutes
Find out how much your home could sell for in as little as 3 minutes with a no-obligation cash offer.
Estimated market value
$2,526,500
Get a cash offer in 3 minutes
Find out how much your home could sell for in as little as 3 minutes with a no-obligation cash offer.
Estimated market value
$2,526,500
- California
- Orange County
- Huntington Beach
- 92648
- Seacliff
- 19305 Woodlands Dr
Nearby cities
Nearby neighborhoods
Nearby zip codes
Other Huntington Beach Topics
- Apartments for Rent in 92648
- Houses for Sale in 92648
- Houses for Rent in 92648
- 92648 Real Estate
- Huntington Beach Condos
- Houses for Sale in Huntington Beach
- Newest Listings in Huntington Beach
- Huntington Beach Home Values
- Huntington Beach Real Estate Agents
- Huntington Beach Refinance
- Huntington Beach Mortgage Rates
