Picture yourself in a serene like single-family townhouse within a lush community. Enjoy hassle-free living with weekly landscaping services included, keeping your property immaculate. This roomy 2-bed home boasts an open living area with a cozy gas FP, leading to a forest-view patio overlooking a green belt for a tranquil escape. The expansive kitchen offers SS appliances, a stylish subway tile backsplash, & a breakfast bar. Stay comfy with Gas Forced Air heating controlled by a Sensi Thermostat. Upstairs, discover 2 primary-bedrms with primary bathrooms and roomy walk in closets, & the laundry room. Two driveway spaces & a private garage, +extra guest parking. A short walk to Allan Yorke Park at Lake Tapps, w/ various activities & scenic trails, 6 minutes drive to all shopping and restaurants Bonney Lake has to offer. Full remodel done in 2023, with new stainless steel appliances. Please contact you agent for additional details, and make this opportunity yours!
Active
Listed by: Levin Moncastro Group • Alexander Moncastro
Price cut: $5.1K (6/25)
$399,950
19306 75th Street E #D2, Bonney Lake, WA 98391
2beds
1,216sqft
Townhouse, Single Family Residence
Built in 2005
10,236 Square Feet Lot
$399,100 Zestimate®
$329/sqft
$195/mo HOA
What's special
Extra guest parkingCozy gas fpExpansive kitchenRoomy walk in closetsPrivate garageTwo driveway spacesOverlooking a green belt
- 35 days |
- 912 |
- 48 |
Zillow last checked:
Listing updated:
Listed by:
Alexander Moncastro,
Levin Moncastro Group
Source: NWMLS as distributed by MLS GRID,MLS#: 2540348
Facts & features
Interior
Bedrooms & bathrooms
- Bedrooms: 2
- Bathrooms: 3
- Full bathrooms: 2
- 1/2 bathrooms: 1
- Main level bathrooms: 1
Primary bedroom
- Level: Second
Primary bedroom
- Level: Second
Bathroom full
- Level: Second
Bathroom full
- Level: Second
Other
- Level: Main
Dining room
- Level: Main
Entry hall
- Level: Main
Kitchen with eating space
- Level: Main
Living room
- Level: Main
Heating
- Fireplace, Forced Air, Electric, Natural Gas
Cooling
- Window Unit(s)
Appliances
- Included: Dishwasher, Disposal, Microwave, Refrigerator, Stove(s)/Range(s), Dishwasher(s), Garbage Disposal, Microwave(s), Refrigerator(s), Water Heater: Gas, Water Heater Location: Garage
Features
- Bath Off Primary, Ceiling Fan(s), Dining Room
- Flooring: Ceramic Tile, Vinyl Plank, Carpet
- Windows: Dbl Pane/Storm Window
- Basement: None
- Number of fireplaces: 1
- Fireplace features: Gas, Main Level: 1, Fireplace
Interior area
- Total structure area: 1,216
- Total interior livable area: 1,216 sqft
Property
Parking
- Total spaces: 3
- Parking features: Attached Garage
- Has attached garage: Yes
- Covered spaces: 1
- Uncovered spaces: 2
Features
- Levels: Multi/Split
- Entry location: Main
- Patio & porch: Bath Off Primary, Ceiling Fan(s), Dbl Pane/Storm Window, Dining Room, Fireplace, Walk-In Closet(s), Water Heater
- Has view: Yes
- View description: Territorial
- Waterfront features: Creek
Lot
- Size: 10,236 Square Feet
- Features: Cul-De-Sac, Dead End Street, Paved, Patio
- Topography: Level,Terraces
- Residential vegetation: Pasture, Wooded
Details
- Parcel number: 9005490140
- Zoning description: Jurisdiction: City
- Special conditions: Standard
- Other equipment: Leased Equipment: No
Construction
Type & style
- Home type: Townhouse
- Architectural style: Townhouse
- Property subtype: Townhouse, Single Family Residence
Materials
- Metal/Vinyl, Stone, Wood Products
- Foundation: Slab
- Roof: Composition
Condition
- Updated/Remodeled
- Year built: 2005
Utilities & green energy
- Sewer: Sewer Connected
- Water: Public
Community & HOA
Community
- Features: CCRs
- Subdivision: Lake Tapps
HOA
- Services included: Common Area Maintenance, Maintenance Grounds, Road Maintenance
- HOA fee: $585 quarterly
Location
- Region: Bonney Lake
Financial & listing details
- Price per square foot: $329/sqft
- Tax assessed value: $320,700
- Annual tax amount: $3,961
- Date on market: 6/14/2026
- Cumulative days on market: 37 days
- Listing terms: Conventional
- Inclusions: Dishwasher(s), Garbage Disposal, Leased Equipment, Microwave(s), Refrigerator(s), Stove(s)/Range(s)
Estimated market value
$399,100
$379,000 - $419,000
$2,441/mo
Price history
| Date | Event | Price |
|---|---|---|
| 6/25/2026 | Price change | $399,950-1.2%$329/sqft |
Source:  NWMLS as distributed by MLS GRID #2540348 Report a problem NWMLS as distributed by MLS GRID #2540348 Report a problem | ||
| 6/16/2026 | Listed for sale | $405,000+26.6%$333/sqft |
Source: NWMLS as distributed by MLS GRID #2540348 Report a problem | ||
| 5/26/2023 | Sold | $320,000+141.5%$263/sqft |
Source: NWMLS as distributed by MLS GRID #2075344 Report a problem | ||
| 5/6/2011 | Sold | $132,500+10.5%$109/sqft |
Source: NWMLS as distributed by MLS GRID #109508 Report a problem | ||
| 1/27/2011 | Listing removed | $119,950$99/sqft |
Source: Keller Williams - Auburn, WA #109508 Report a problem | ||
| 10/14/2010 | Price change | $119,950-17.2%$99/sqft |
Source: Keller Williams - Auburn, WA #109508 Report a problem | ||
| 9/18/2010 | Listed for sale | $144,950-35.6%$119/sqft |
Source: Keller Williams - Auburn, WA #109508 Report a problem | ||
| 6/20/2008 | Sold | $224,950+21.9%$185/sqft |
Source: Public Record Report a problem | ||
| 7/15/2005 | Sold | $184,500$152/sqft |
Source: Public Record Report a problem | ||
Public tax history
| Year | Property taxes | Tax assessment |
|---|---|---|
| 2024 | $3,633 +17.6% | $320,700 +5.7% |
| 2023 | $3,090 +3.9% | $303,400 +0.4% |
| 2022 | $2,976 -2.8% | $302,200 +15.5% |
| 2021 | $3,061 +26.7% | $261,700 +27.5% |
| 2019 | $2,417 -3% | $205,300 +4.9% |
| 2018 | $2,493 +31.8% | $195,700 +10.2% |
| 2017 | $1,892 +7.4% | $177,600 +35.1% |
| 2016 | $1,762 | $131,500 +5.6% |
| 2014 | $1,762 +1.6% | $124,500 +11.6% |
| 2013 | $1,733 | $111,600 -1.2% |
| 2012 | -- | $113,000 -12.7% |
| 2011 | -- | $129,400 -14.3% |
| 2010 | -- | $151,000 |
Find assessor info on the county website
Monthly payment
Est. payment
Payment breakdown
Explore the cost of this home by adjusting the details. Changes won't be saved.Climate risks
Neighborhood: 98391
Nearby schools
GreatSchools rating
- 9/10Bonney Lake Elementary SchoolGrades: PK-5Distance: 0.6 mi
- 9/10Lakeridge Middle SchoolGrades: 6-8Distance: 1.2 mi
- 9/10Bonney Lake High SchoolGrades: 9-12Distance: 2.2 mi
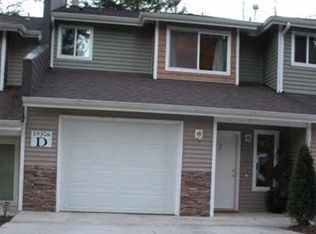
- $398,8002 bd3 ba1.2k sqft19306 75th St E #D-2, Bonney Lake, WA 98390Off Market
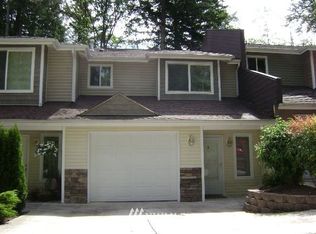
- $363,3002 bd3 ba1.2k sqft19306 75th St E, Sumner, WA 98390Off Market
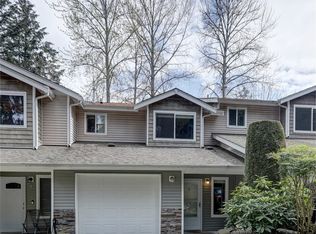
- $384,9502 bd3 ba1.2k sqft19306 75th St E APT C3, Bonney Lake, WA 98391Sold
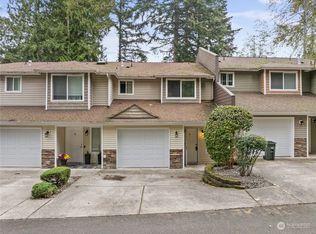
- $365,0002 bd3 ba1.2k sqft19306 75th St E APT D3, Bonney Lake, WA 98391Sold
- $424,9502 bd3 ba1.2k sqft19306 75th St E APT A4, Bonney Lake, WA 98391For Sale
- $352,0002 bd3 ba1.2k sqft19306 75th St E #D-3, Sumner, WA 98390Off Market
- $495,0004 bd2 ba1.4k sqft7214 193rd Ave E, Bonney Lake, WA 98391Sold
- $410,0002 bd3 ba1.2k sqft7201 194th Ave E APT A, Bonney Lake, WA 98391Sold
A local agent can set up tours, give advice and negotiate with sellers.
Similar homes
- $475,0003 bd2 ba1.1k sqft9301 202nd Avenue E, Bonney Lake, WA 98391Active
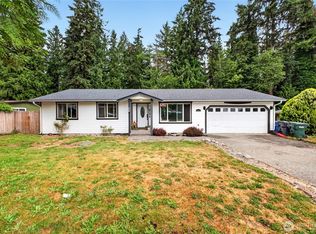 MLS ID #2548021, Tracie Hess. NWMLS as distributed by MLS GRID
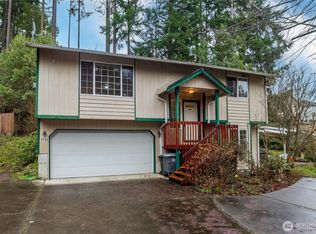
 - $465,0003 bd2 ba1.3k sqft20213 113th Street E, Bonney Lake, WA 98391Active
 MLS ID #2532545, Jaryd Ruffner. NWMLS as distributed by MLS GRID
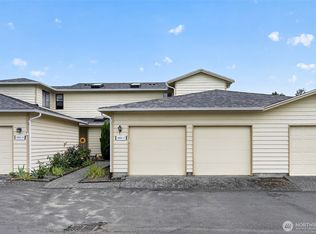
 - $475,7033 bd2 ba1.7k sqft7734 183rd Avenue E, Bonney Lake, WA 98391Active
 MLS ID #2490099, Danielle R. Crabtree. NWMLS as distributed by MLS GRID
 - $400,0003 bd2 ba1.3k sqftKent Shires, Kent, WA 98030Active
 MLS ID #2551615, Kristin Hood. NWMLS as distributed by MLS GRID
 - $489,9903 bd2 ba1.3k sqft20414 LaRita Drive E, Bonney Lake, WA 98391ActiveMLS ID #2507455, Erika Richter. NWMLS as distributed by MLS GRID
- $499,9503 bd3 ba1.5k sqft10714 185th Avenue E, Bonney Lake, WA 98391ActiveMLS ID #2550361, Abbey Beal. NWMLS as distributed by MLS GRID
- $485,0003 bd1 ba1.3k sqft21508 122nd Street Court E, Bonney Lake, WA 98391ActiveMLS ID #2547020, Maile Gabriel. NWMLS as distributed by MLS GRID
- $549,0003 bd2 ba1.4k sqft9408 202nd Avenue E, Bonney Lake, WA 98391ActiveMLS ID #2514428, Halle Perry. NWMLS as distributed by MLS GRID
- $375,0003 bd3 ba1.1k sqft2100 S 336th Street #Q3, Federal Way, WA 98003ActiveMLS ID #2541056, Hematullah Rahimi. NWMLS as distributed by MLS GRID
- $535,0003 bd3 ba1.6k sqft17814 109th Street Ct E, Bonney Lake, WA 98391ActiveMLS ID #2533609, Staci Sue Saunders. NWMLS as distributed by MLS GRID
- $500,0003 bd2 ba1.3k sqft22204 Cedarview Drive E, Bonney Lake, WA 98391ActiveMLS ID #2515371, Lisa Marlene Wray. NWMLS as distributed by MLS GRID
- $575,0003 bd3 ba1.4k sqft20910 111th Street Ct E, Bonney Lake, WA 98391ActiveMLS ID #2530284, Debi Michael. NWMLS as distributed by MLS GRID
- $359,9002 bd2 ba1k sqftTatum Lane Condominiums, Auburn, WA 98002ActiveMLS ID #2552738, Qiana Didricksen. NWMLS as distributed by MLS GRID
- $449,9992 bd3 ba1.3k sqftRadiance Division 2, Fife, WA 98424ActiveMLS ID #2526783, Suhaib Ali. NWMLS as distributed by MLS GRID
- $465,0003 bd3 ba1.4k sqft115 60th Street SE, Auburn, WA 98092ActiveMLS ID #2513745, Hau Thai. NWMLS as distributed by MLS GRID
- $415,0002 bd1 ba780 sqft11816 SE 318th Place, Auburn, WA 98092ActiveMLS ID #2516432, Shelley Propernick. NWMLS as distributed by MLS GRID
- $450,0003 bd3 ba1.7k sqftEvergreen Ridge, Graham, WA 98338ActiveMLS ID #2551950, Alexandra Thayer. NWMLS as distributed by MLS GRID
- $369,9902 bd3 ba1.1k sqftWysteria, Puyallup, WA 98373ActiveMLS ID #2517179, Danelle Rushton. NWMLS as distributed by MLS GRID
- $399,0003 bd2 ba1.4k sqftGlennbrook Estate, Kent, WA 98042ActiveMLS ID #2507753, Shirley J. Beard. NWMLS as distributed by MLS GRID
- $418,9993 bd3 ba1.4k sqft1525 S G Street, Tacoma, WA 98405ActiveMLS ID #2499618, Anwar Thomas. NWMLS as distributed by MLS GRID
