Skip main navigation
Off market
  • $511,900

    19306 Country Creek Cir, Goshen, IN 46528

    4beds
    3,864sqft
    SingleFamily
    Built in 2001
    1.32 Acres Lot
    $511,900 Zestimate®
    $132/sqft
    $2,831 Estimated rent

    Home value

    $511,900

    $481,000 - $548,000

    $2,831/mo

    Zestimate® history
    Loading
    Loading...

    Owner options

    List your home for rent

    $2,831/mo

    Rent Zestimate®

    Find your next renter with Zillow Rental Manager. Plus, with online applications, you can quickly screen prospective tenants – for free.

    Learn more

    $2,831/mo

    Rent Zestimate®

    Refinance and save

    $2,514/mo

    Est. payment

    Refinancing to a lower rate could help reduce your monthly payments and save thousands over the life of the loan.

    See today's rates

    $2,514/mo

    Est. payment

    Explore your selling options

    Work with a Zillow partner agent

    Leverage their expertise and Zillow's premium Showcase listings to get your home seen by more buyers.

    Get started

    List with your own agent

    Get your home in front of millions of buyers by listing it on Zillow.

    Learn how to do it

    Sell it yourself

    Take full control of how buyers see your home on Zillow by listing For Sale by Owner (FSBO).

    List your home

    What's special

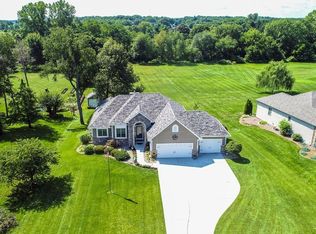
    Discover Jefferson Township's Best Kept Secret- Your Dream Family Home on Over 1.3 Acres in Country Creek Subdivision! Lovingly Maintained & Updated Throughout! Walk Into 17' Vaulted Great Room Ceiling & Sunny Wall of Windows! Open Floor Plan. Beautiful Remodeled Kitchen w/ Spacious Granite Counter-tops, SS Appliances, Walk Around Butcher Block Island, Lower Cherry Custom Cabinets, Soft Close Drawers, Tile Back-splash, & Hardwood Floors! Updated Laundry Area Main Level with Half Bath. Master Suite is on it's own Private Upper Level! Sliding Doors Off Great Room & Dining Room Open to Huge Deck and Backyard! Covered Front Porch, Professionally Landscaped, Enjoy Asparagus, Red Raspberries, & Rhubarb from the Garden & Apple Trees! Underground Dog Fence Around Complete Yard! Large Heated Shed, Outdoor Shower, Shed Under Deck, Patio Area by Creek Overlooks Gentle Falls. Finished Lower Level w/Daylight & Egress Windows in Bedroom, Full Bath, Kitchenette, Sewing/Craft Area, Family Room, & Workout Room! For In Depth View See 3D Tour!

    This property is off market, which means it's not currently listed for sale or rent on Zillow. This may be different from what's available on other websites or public sources.
    Facts & features

    Interior

    Bedrooms & bathrooms
    • Bedrooms: 4
    • Bathrooms: 4
    • Full bathrooms: 3
    • 1/2 bathrooms: 1
    • Main level bathrooms: 2
    Heating
    • Forced air, Gas
    Cooling
    • Central
    Appliances
    • Included: Dishwasher, Microwave, Range / Oven, Refrigerator
    • Laundry: Main, Main Level, Dryer Hook Up Gas/Elec
    Features
    • Ceiling Fan(s), Kitchen Island, Double Vanity, Great Room, Stone Counters, Open Floorplan, Tub/Shower Combination, Stand Up Shower, Tub and Separate Shower, Utility Sink, Kitchenette
    • Flooring: Tile, Carpet, Hardwood
    • Windows: Blinds
    • Basement: Partially Finished, Full, Concrete, Sump Pump
    • Has fireplace: Yes
    • Fireplace features: One, Kitchen, Living/Great Rm
    Interior area
    • Total interior livable area: 3,864 sqft
    • Finished area below ground: 900

    Property

    Parking
    • Total spaces: 2
    • Parking features: Garage - Attached
    Features
    • Patio & porch: Deck, Porch, Porch Open
    • Exterior features: Vinyl
    • Fencing: Other
    Lot
    • Size: 1.32 Acres
    • Features: Level
    Details
    • Other equipment: Irrigation Equipment

    Construction

    Type & style
    • Home type: SingleFamily
    Materials
    • Roof: Asphalt
    Condition
    • Year built: 2001

    Utilities & green energy

    • Sewer: Septic Tank
    • Water: Well, Private Well

    Community & HOA

    HOA
    • Has HOA: Yes
    • HOA fee: $9 monthly
    Location
    • Region: Goshen

    Financial & listing details

    • Price per square foot: $132/sqft

    Price history

    DateEventPrice
    7/27/2020Listing removed$364,000$94/sqft
    Source: Snyder Strategy Realty Inc. #202020104 Report a problem
    6/26/2020Pending sale$364,000$94/sqft
    Source: Snyder Strategy Realty Inc. #202020104 Report a problem
    6/9/2020Price change$364,000-2.5%$94/sqft
    Source: Snyder Strategy Realty Inc. #202020104 Report a problem
    6/2/2020Listed for sale$373,500$97/sqft
    Source: Snyder Strategy Realty Inc. #202020104 Report a problem

    Public tax history

    Tax history is unavailable.

    Neighborhood: 46528

    Nearby schools

    GreatSchools rating
    Schools provided by the listing agent
    • Elementary: Jefferson
    • Middle: Northridge
    • High: Northridge
    • District: Middlebury Community Schools

    Source: The MLS. This data may not be complete. We recommend contacting the local school district to confirm school assignments for this home.

    Get pre-qualified for a loan
    At Zillow Home Loans, we can pre-qualify you in as little as 5 minutes with no impact to your credit score.

    An equal housing lender. NMLS #10287.
