Skip main navigation
Closed
  • $765,000

    19306 Elston Way, Estero, FL 33928

    3beds
    2,445sqft
    Single Family Residence
    Built in 2020
    0.27 Acres Lot
    $756,600 Zestimate®
    $313/sqft
    $5,483 Estimated rent

    Home value

    $756,600

    $673,000 - $847,000

    $5,483/mo

    Zestimate® history
    Loading
    Loading...

    Owner options

    List your home for rent

    $5,483/mo

    Rent Zestimate®

    Find your next renter with Zillow Rental Manager. Plus, with online applications, you can quickly screen prospective tenants – for free.

    Learn more

    $5,483/mo

    Rent Zestimate®

    Refinance and save

    $6,332/mo

    Est. payment

    Refinancing to a lower rate could help reduce your monthly payments and save thousands over the life of the loan.

    See today's rates

    $6,332/mo

    Est. payment

    Explore your selling options

    Work with a Zillow partner agent

    Leverage their expertise and Zillow's premium Showcase listings to get your home seen by more buyers.

    Get started

    List with your own agent

    Get your home in front of millions of buyers by listing it on Zillow.

    Learn how to do it

    Sell it yourself

    Take full control of how buyers see your home on Zillow by listing For Sale by Owner (FSBO).

    List your home

    What's special

    Pool and spaLarge islandCovered lanaiTwo ensuitesGranite countertopsCustom officeOpen-concept floor plan
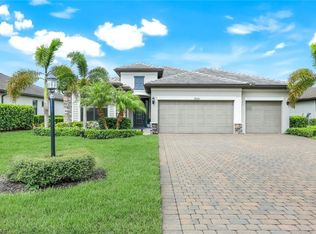
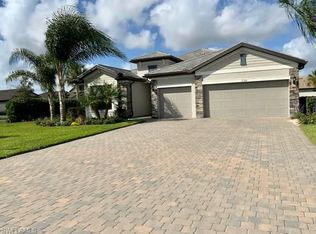
    Step into refined resort-style living at The Place at Corkscrew! Your dream home awaits inside this prestigious gated community, offering an extraordinary lifestyle of sophistication, comfort, and Active Amenities! This elegant Summerville II model spans 2,445 sq. ft., presenting 3 spacious bedrooms plus den, 3 Baths, 3 Car Garage Pool and Spa with a Fenced backyard and SUNSET VIEWS! Featuring TWO Ensuites, a Primary ensuite and a second ensuite to ensure ultimate comfort! Furniture is negotiable! A front screened enclosure welcomes you with continuous plank tile flooring, where design meets functionality. The seamless open-concept floor plan flows from kitchen to living and dining, opening through 3 sliding doors to your private pool retreat! Relax beneath a generous covered lanai and expansive screened enclosure with multiple seating areas, perfect for entertaining or lounging around your heated SALTWATER pool and spa. At the heart of this home lies a gourmet chef’s kitchen with gleaming granite countertops, stainless steel appliances, white cabinetry (upgraded undermount and overmount LED lighting) with soft-close drawers, and a roomy walk-in pantry. A large island anchors the space, ideal for gatherings and conversations. The living room features a CUSTOM FULL-WALL STORAGE & SHELVING UNIT with LED lighting and matching granite. Nearby, a CUSTOM office inspires creativity or remote work, boasting soft-close cabinetry, 2 desk stations, and granite finishes. The luxurious primary suite is a true escape, enhanced by a designer feature wall, offering a spa-like ensuite bath with dual sinks, a spacious shower, and a brand NEW custom frameless glass door. The thoughtful split layout ensures guest privacy. Outdoors, your backyard oasis is complete with a saltwater heated pool and spa, expansive covered lanai leading to the rear screen door to the fenced yard—ideal for pets! Custom CURBED LANDSCAPING and landscape up-lighting enhances the curb appeal beautifully. Upgrades include a SIX CAMERA MULTI-VIEW from ANYWHERE SECURITY SYSTEM, WHOLE-HOME WATER FILTRATION system, REVERSE OSMOSIS, a 500-gallon buried propane tank, and automatic Briggs & Stratton GENERATOR for peace of mind, plus fiber optic connectivity with backup power. At The Place, AMENITIES ABOUND: a resort-style zero-entry pool with 100’ water slide, Bourbon bar, café, restaurant, 2-story fitness center, tennis, pickleball, bocce, basketball, dog park, volleyball, and a covered children’s play area. With sidewalks on EVERY street The Place is ideal for runners, walkers, pet owners, and safety! So invite all of your friends over for Pickleball, walk to Yappy Hour and take a swim in the pool with an extra large driveway where they can all park. Your new home will be the ideal gathering spot! All within minutes to RSW Airport, Coconut Point, Miromar Outlets, and Gulf beaches! Don’t miss the chance to own this thoughtfully upgraded pool home—luxury, leisure, and location await!

    Zillow last checked:

    Listing updated:

    Listed by:

    Anna Bradley 612-203-5034,

    Maxim LLC

    Bought with:

    Tim Wittmann, 258022516

    Coldwell Banker Realty

    Source: Florida Gulf Coast MLS,MLS#: 2025011949MLS LogoOriginating MLS: Florida Gulf Coast

    Facts & features

    Interior

    Bedrooms & bathrooms
    • Bedrooms: 3
    • Bathrooms: 3
    • Full bathrooms: 3
    Rooms
    • Room types: Bathroom, Den, Exercise Room, Family Room, Guest Quarters, Office, Screened Porch, Great Room
    Primary bedroom
    • Description: Master Bedroom
    • Dimensions: 17.00 x 15.00
    Bedroom
    • Description: Bedroom
    • Dimensions: 12.00 x 12.00
    Bedroom
    • Description: Bedroom
    • Dimensions: 12.00 x 11.00
    Dining room
    • Description: Dining Room
    • Dimensions: 14.00 x 14.00
    Family room
    • Description: Family Room
    • Dimensions: 19.00 x 24.00
    Heating
    • Central, Electric
    Cooling
    • Central Air, Ceiling Fan(s), Electric
    Appliances
    • Included: Dryer, Dishwasher, Freezer, Disposal, Ice Maker, Microwave, Range, Refrigerator, RefrigeratorWithIce Maker, Self Cleaning Oven, Washer, Water Purifier
    • Laundry: Inside, Laundry Tub
    Features
    • Breakfast Bar, Built-in Features, Bedroom on Main Level, Tray Ceiling(s), Dual Sinks, Entrance Foyer, French Door(s)/Atrium Door(s), Kitchen Island, Living/Dining Room, Main Level Primary, Multiple Primary Suites, Pantry, Shower Only, Separate Shower, Cable TV, Walk-In Pantry, Bar, Walk-In Closet(s), Window Treatments, Home Office, Split Bedrooms, Bathroom, Den, Exercise Room, Family Room, Guest Quarters, Office, Screened Porch, Great Room
    • Flooring: Tile
    • Doors: French Doors
    • Windows: Single Hung, Sliding, Window Coverings
    Interior area
    • Total structure area: 3,059
    • Total interior livable area: 2,445 sqft

    Property

    Parking
    • Total spaces: 3
    • Parking features: Attached, Driveway, Garage, Paved, Two Spaces, Garage Door Opener
    • Attached garage spaces: 3
    • Has uncovered spaces: Yes
    Features
    • Stories: 1
    • Patio & porch: Lanai, Patio, Porch, Screened
    • Exterior features: Fence, Sprinkler/Irrigation, Patio, Shutters Manual
    • Has private pool: Yes
    • Pool features: Concrete, Electric Heat, Heated, In Ground, Pool Equipment, Screen Enclosure, Salt Water, Community
    • Has spa: Yes
    • Spa features: Electric Heat, Gunite, In Ground, Screened
    • Has view: Yes
    • View description: Landscaped
    • Waterfront features: None
    Lot
    • Size: 0.27 Acres
    • Dimensions: 75 x 170 x 72 x 184
    • Features: Irregular Lot, Sprinklers Automatic
    Details
    • Parcel number: 244626L10400H.4660
    • Lease amount: $0
    • Zoning description: RPD
    • Other equipment: Generator, Reverse Osmosis System

    Construction

    Type & style
    • Home type: SingleFamily
    • Architectural style: Ranch,One Story
    • Property subtype: Single Family Residence
    Materials
    • Block, Concrete, Stone, Stucco
    • Roof: Tile
    Condition
    • Resale
    • Year built: 2020

    Utilities & green energy

    • Sewer: Public Sewer
    • Water: Public
    • Utilities for property: Cable Available, High Speed Internet Available

    Community & HOA

    Community
    • Features: Gated, Tennis Court(s), Street Lights
    • Security: Security Gate, Gated with Guard, Gated Community, Smoke Detector(s)
    • Condo and coop fee: $0
    • Membership fee: $0
    • Subdivision: THE PLACE AT CORKSCREW
    HOA
    • Has HOA: Yes
    • Amenities included: Basketball Court, Cabana, Clubhouse, Sport Court, Dog Park, Fitness Center, Barbecue, Other, Picnic Area, Playground, Pickleball, Private Membership, Pool, Restaurant, Spa/Hot Tub, Sidewalks, Tennis Court(s), Trail(s), Management
    • Services included: Association Management, Insurance, Internet, Irrigation Water, Legal/Accounting, Maintenance Grounds, Pest Control, Recreation Facilities, Reserve Fund, Road Maintenance, Street Lights, Security
    • HOA fee: $1,365 quarterly
    • HOA phone: 239-317-2414
    Location
    • Region: Estero

    Financial & listing details

    • Price per square foot: $313/sqft
    • Tax assessed value: $677,433
    • Annual tax amount: $1,678
    • Date on market: 11/1/2025
    • Cumulative days on market: 124 days
    • Listing terms: All Financing Considered,Cash,FHA,VA Loan
    • Ownership: Single Family
    • Contingency: Financing
    • Road surface type: Paved

    Price history

    DateEventPrice
    3/5/2026Sold$765,000-0.6%$313/sqft
    Source: Florida Gulf Coast MLS #2025011949 Report a problem
    1/20/2026Pending sale$769,900$315/sqft
    Source: Florida Gulf Coast MLS #2025011949 Report a problem
    1/7/2026Price change$769,900-1.3%$315/sqft
    Source: Florida Gulf Coast MLS #2025011949 Report a problem
    11/1/2025Listed for sale$780,000-9.2%$319/sqft
    Source: Florida Gulf Coast MLS #2025011949 Report a problem
    5/15/2024Listing removed--
    Source: SWFLMLS #224021613 Report a problem
    4/18/2024Price change$859,000-0.1%$351/sqft
    Source: SWFLMLS #224021613 Report a problem
    3/23/2024Price change$859,500-0.1%$352/sqft
    Source: SWFLMLS #224021613 Report a problem
    3/6/2024Listed for sale$859,999+84.9%$352/sqft
    Source: SWFLMLS #224021613 Report a problem
    5/21/2020Sold$465,000$190/sqft
    Source: Public Record Report a problem

    Public tax history

    YearProperty taxesTax assessment
    2025$1,732 +3.2%$438,676 +2.9%
    2024$1,679 +1.1%$426,313 +3%
    2023$1,660 +0.4%$413,896 +3%
    2022$1,654 +3.3%$401,841 +3%
    2021$1,601 -33%$390,137 +1253.4%
    2020$2,390 +15.7%$28,826 -64.5%
    2019$2,066 $81,295 +12.9%
    2018$2,066 $72,000
    Find assessor info on the county website

    Neighborhood: 33928

    Nearby schools

    GreatSchools rating
    Get pre-qualified for a loan
    At Zillow Home Loans, we can pre-qualify you in as little as 5 minutes with no impact to your credit score.

    An equal housing lender. NMLS #10287.

    Sell for more on Zillow
    Get a Zillow Showcase℠ listing at no additional cost and you could sell for .
    $756,600
    2% more
    +$15,132
    With Zillow Showcase(estimated)
    $771,732