Skip main navigation
Off market
  • $438,200

    19306 H St, Omaha, NE 68135

    4beds
    2baths
    2,448sqft
    SingleFamily
    Built in 2009
    10,454 Square Feet Lot
    $438,200 Zestimate®
    $179/sqft
    $2,713 Estimated rent

    Home value

    $438,200

    $416,000 - $460,000

    $2,713/mo

    Zestimate® history
    Loading
    Loading...

    Owner options

    List your home for rent

    $2,713/mo

    Rent Zestimate®

    Find your next renter with Zillow Rental Manager. Plus, with online applications, you can quickly screen prospective tenants – for free.

    Learn more

    $2,713/mo

    Rent Zestimate®

    Refinance and save

    $2,976/mo

    Est. payment

    Refinancing to a lower rate could help reduce your monthly payments and save thousands over the life of the loan.

    See today's rates

    $2,976/mo

    Est. payment

    Explore your selling options

    Work with a Zillow partner agent

    Leverage their expertise and Zillow's premium Showcase listings to get your home seen by more buyers.

    Get started

    List with your own agent

    Get your home in front of millions of buyers by listing it on Zillow.

    Learn how to do it

    Sell it yourself

    Take full control of how buyers see your home on Zillow by listing For Sale by Owner (FSBO).

    List your home

    What's special

    Enjoy this clean, comfortable, move-in ready home for you and your family. Built in 2009. Features: 4 BR, 2.5 BA, 3-Car Garage. Lovely two-story ceramic tile entry foyer with curved stairway. Open concept. Neutral colors. You will love this kitchen with lots of cabinets and a surprise ... a large, hidden walk-in pantry. It boasts natural granite counters on the over-sized island (with room for stools), stainless steel sink/dishwasher/gas range-oven and microwave. Solid oak hardwood floors shine in the kitchen/dining area/powder bathroom. A handy drop zone is inside the garage. Gas fireplace w pretty hardwood mantel. Dining room. On the upper level you will find all 4 bedrooms. The main bath has double sinks, private bath and toilet room. The master bedroom was upgraded to a larger space and includes a tray ceiling, plus a view of Whitehawk Lake. The master bathroom has a extended height 9' long vanity with double sinks, shower and large, corner soaker tub. The closet is huge. Another grand feature is the laundry room on the upper level. No more walking down into the basement to your washing. It will accommodate standard size machines and has a folding table to make the job easier. Insulation was added between the living levels for sound barrier. The 1,000+ sq/ft unfinished lower level (basement) has a rough-in for a bathroom, egress window, and main level floor joists to make ceiling finishing very easy. An upgrade was made to the furnace to 92% efficient. And, additional electrical upgrades run throughout the home. Exterior: Corner lot. Full PVC Fence. Sprinkler system. 3-Car Garage with high ceiling and 3-car driveway. You will love the expanded & shaped patio with a special place for your BBQ grill. Professional landscaping. Lot size: .24 acres per country records. Subdivision: Near schools, ball fields, playground, Whitehawk Lake & walking trail School District: Millard School District

    This property is off market, which means it's not currently listed for sale or rent on Zillow. This may be different from what's available on other websites or public sources.
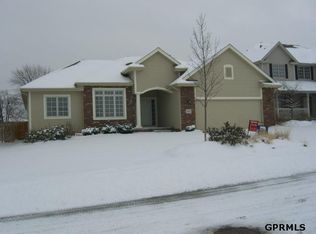
    Facts & features

    Interior

    Bedrooms & bathrooms
    • Bedrooms: 4
    • Bathrooms: 2.5
    Heating
    • Other
    Cooling
    • Central
    Features
    • Basement: Unfinished
    • Has fireplace: Yes
    Interior area
    • Total interior livable area: 2,448 sqft

    Property

    Parking
    • Parking features: Garage - Attached
    Features
    • Exterior features: Other
    Lot
    • Size: 10,454 sqft
    Details
    • Parcel number: 2532251904

    Construction

    Type & style
    • Home type: SingleFamily
    Materials
    • Frame
    • Foundation: Concrete
    • Roof: Shake / Shingle
    Condition
    • Year built: 2009

    Community & neighborhood

    Location
    • Region: Omaha

    Price history

    DateEventPrice
    3/24/2021Listing removed--
    Source: Owner Report a problem
    9/2/2014Sold$255,000-1.9%$104/sqft
    Source: Public Record Report a problem
    7/30/2014Listed for sale$259,900+7.4%$106/sqft
    Source: Owner Report a problem
    9/4/2009Sold$242,027+796.4%$99/sqft
    Source: GPRMLS #20905614 Report a problem
    5/29/2009Sold$27,000$11/sqft
    Source: Public Record Report a problem

    Public tax history

    YearProperty taxesTax assessment
    2025$8,064 -3.3%$380,200
    2024$8,338 +12.5%$380,200 +27.1%
    2023$7,408 -5.5%$299,100
    2022$7,838 +12%$299,100 +12.4%
    2021$6,996 -1.1%$266,000
    2020$7,077 +0.8%$266,000 +0.6%
    2019$7,019 -1.3%$264,400
    2018$7,112 +10%$264,400
    2017$6,465 $264,400 +9.4%
    2016$6,465 +0.3%$241,700
    2015$6,447 $241,700
    2014-- $241,700 +3.3%
    2013-- $233,900
    2012-- $233,900
    2011-- $233,900 +1849.2%
    2009$303 $12,000
    2008-- $12,000 +185.7%
    2005-- $4,200
    2004-- $4,200

    Find assessor info on the county website

    Neighborhood: 68135

    Nearby schools

    GreatSchools rating
    Get pre-qualified for a loan
    At Zillow Home Loans, we can pre-qualify you in as little as 5 minutes with no impact to your credit score.

    An equal housing lender. NMLS #10287.

    Sell for more on Zillow
    Get a Zillow Showcase℠ listing at no additional cost and you could sell for .
    $438,200
    2% more
    +$8,764
    With Zillow Showcase(estimated)
    $446,964