Skip main navigation
Sold for $1,000,000
  • Listing Provided by: Uptown Brokers
    Bought with: ONE WEST REALTY
    $1,000,000

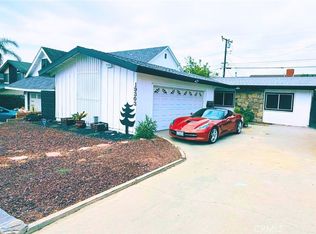
    19307 Kemp Ave, Carson, CA 90746

    4beds
    2,606sqft
    Single Family Residence
    Built in 1963
    4,939 Square Feet Lot
    $989,100 Zestimate®
    $384/sqft
    $4,667 Estimated rent

    Home value

    $989,100

    $890,000 - $1.10M

    $4,667/mo

    Zestimate® history
    Loading
    Loading...

    Owner options

    List your home for rent

    $4,667/mo

    Rent Zestimate®

    Find your next renter with Zillow Rental Manager. Plus, with online applications, you can quickly screen prospective tenants – for free.

    Learn more

    $4,667/mo

    Rent Zestimate®

    Refinance and save

    $6,298/mo

    Est. payment

    Refinancing to a lower rate could help reduce your monthly payments and save thousands over the life of the loan.

    See today's rates

    $6,298/mo

    Est. payment

    Explore your selling options

    Work with a Zillow partner agent

    Leverage their expertise and Zillow's premium Showcase listings to get your home seen by more buyers.

    Get started

    List with your own agent

    Get your home in front of millions of buyers by listing it on Zillow.

    Learn how to do it

    Sell it yourself

    Take full control of how buyers see your home on Zillow by listing For Sale by Owner (FSBO).

    List your home

    What's special

    Fireplace cozy sitting areaGourmet kitchenEn-suite bathroomOpen layoutMaster suiteTile flooringCaesarstone quartz countertop
    Welcome to this stunning luxury home in Carson, CA, where modern design meets ultimate comfort. This gorgeous two-story home has an open layout that seamlessly connects the living room, kitchen, and dining area. The gourmet kitchen impresses with a large island with a built-in Induction cooktop, and Caesarstone quartz countertop. Additionally, tile flooring floods throughout the house's (Kitchen, dining room, hallways, and bedrooms. The updated guest bathrooms offer upgraded appointments. The master suite is a private retreat, complete with a fire place cozy sitting area and an en-suite bathroom featuring overhead and handheld shower stations, a spacious soaking tub, and a large vanity with dual sinks. Outdoors, the the backyard showcases a spectacular 5-hole putting green off of the patio. This home is a perfect blend of style and functionality.

    Zillow last checked:

    Listing updated:

    Listing Provided by:

    Darren Walker DRE #00954850 562-755-1801,

    Uptown Brokers

    Bought with:

    LORENA GUZMAN, DRE #02056864

    ONE WEST REALTY

    Source: CRMLS,MLS#: PW24250614MLS LogoOriginating MLS: California Regional MLS

    Facts & features

    Interior

    Bedrooms & bathrooms
    • Bedrooms: 4
    • Bathrooms: 3
    • Full bathrooms: 3
    • Main level bathrooms: 1
    • Main level bedrooms: 1
    Bathroom
    • Features: Bathtub, Dual Sinks, Full Bath on Main Level, Granite Counters, Jetted Tub, Quartz Counters, Remodeled, Soaking Tub, Separate Shower, Tile Counters
    Other
    • Features: Dressing Area
    Family room
    • Features: Separate Family Room
    Family room
    • Features: Separate Family Room
    Kitchen
    • Features: Granite Counters, Kitchen Island, Quartz Counters, Remodeled, Tile Counters, Updated Kitchen
    Heating
    • Central, Forced Air, Fireplace(s)
    Cooling
    • None
    Appliances
    • Included: Built-In Range, Dishwasher, Electric Range, Disposal, Microwave
    • Laundry: Inside, In Garage
    Features
    • Separate/Formal Dining Room, Eat-in Kitchen, Granite Counters, Quartz Counters, Recessed Lighting, Storage, Bar, Attic, Dressing Area
    • Flooring: Carpet, Tile, Vinyl
    • Doors: Mirrored Closet Door(s), Sliding Doors
    • Windows: Double Pane Windows, Screens
    • Has fireplace: Yes
    • Fireplace features: Living Room, Primary Bedroom
    • Common walls with other units/homes: No Common Walls
    Interior area
    • Total interior livable area: 2,606 sqft

    Property

    Parking
    • Total spaces: 2
    • Parking features: Concrete, Driveway Level, Driveway, Garage Faces Front, Garage, Garage Door Opener, Paved, Side By Side
    • Attached garage spaces: 2
    Accessibility
    • Accessibility features: Accessible Doors, Accessible Entrance, Accessible Hallway(s)
    Features
    • Levels: Two
    • Stories: 2
    • Entry location: level 1
    • Patio & porch: Brick, Concrete, None, Open, Patio
    • Exterior features: Lighting
    • Pool features: None
    • Spa features: None
    • Fencing: Block,Good Condition,Stucco Wall
    • Has view: Yes
    • View description: None
    Lot
    • Size: 4,939 sqft
    • Features: Back Yard, Drip Irrigation/Bubblers, Flag Lot, Front Yard, Sprinklers In Rear, Sprinklers In Front, Lawn, Landscaped, Level, Paved, Sprinklers Timer, Sprinkler System, Street Level, Trees, Yard
    Details
    • Parcel number: 7320008016
    • Zoning: CARS*
    • Special conditions: Standard

    Construction

    Type & style
    • Home type: SingleFamily
    • Architectural style: Colonial,Traditional
    • Property subtype: Single Family Residence
    Materials
    • Drywall, Stucco, Copper Plumbing
    • Foundation: Slab
    • Roof: Composition,Shingle
    Condition
    • Additions/Alterations,Updated/Remodeled,Turnkey
    • New construction: No
    • Year built: 1963

    Utilities & green energy

    • Electric: 220 Volts in Garage, 220 Volts
    • Sewer: Public Sewer
    • Water: Public
    • Utilities for property: Cable Available, Cable Connected, Electricity Available, Electricity Connected, Natural Gas Available, Phone Available, Sewer Available, Sewer Connected, Water Available, Water Connected

    Community & neighborhood

    Security
    • Security features: Carbon Monoxide Detector(s), Smoke Detector(s)
    Community
    • Community features: Biking, Curbs, Golf, Sidewalks, Urban
    Location
    • Region: Carson

    Other

    Other facts
    • Listing terms: Submit
    • Road surface type: Paved

    Price history

    DateEventPrice
    2/28/2025Sold$1,000,000-13%$384/sqft
    Source: CRMLS #PW24250614 Report a problem
    1/25/2025Pending sale$1,150,000$441/sqft
    Source: CRMLS #PW24250614 Report a problem
    1/22/2025Price change$1,150,000-4.2%$441/sqft
    Source: CRMLS #PW24250614 Report a problem
    12/17/2024Listed for sale$1,200,000+128.6%$460/sqft
    Source: CRMLS #PW24250614 Report a problem
    8/2/2017Sold$525,000$201/sqft
    Source: Public Record Report a problem

    Public tax history

    YearProperty taxesTax assessment
    2025$12,981 +64%$597,353 +2%
    2024$7,913 +2%$585,641 +2%
    2023$7,760 +5.2%$574,159 +2%
    2022$7,377 +1.3%$562,902 +2%
    2021$7,285 -0.3%$551,866 +1%
    2020$7,308 $546,209 +2%
    2019$7,308 -2.1%$535,500 +2%
    2018$7,465 $525,000 +562.5%
    2017$7,465 +360.3%$79,243 +2%
    2016$1,622 +3.9%$77,690 +1.5%
    2015$1,561 +3.2%$76,524 +2%
    2014$1,513 $75,026 +2.5%
    2012-- $73,225 +2%
    2011-- $71,791 +0.8%
    2010-- $71,255 -0.2%
    2009-- $71,425 +2%
    2008-- $70,025 +2%
    2007-- $68,653 +2%
    2006-- $67,307
    2005-- $67,307 +4%
    2004-- $64,695 +1.9%
    2003-- $63,510 +2%
    2002-- $62,266 +4%
    2000-- $59,850

    Find assessor info on the county website

    Neighborhood: 90746

    Nearby schools

    GreatSchools rating
    Get a cash offer in 3 minutes
    Find out how much your home could sell for in as little as 3 minutes with a no-obligation cash offer.
    Estimated market value
    $989,100
    Get a cash offer in 3 minutes
    Find out how much your home could sell for in as little as 3 minutes with a no-obligation cash offer.
    Estimated market value
    $989,100