Welcome to this charming and beautifully maintained brick ranch, perfectly nestled in a quiet neighborhood and loaded with features that combine classic character with modern updates. From the moment you arrive, you’ll appreciate the timeless curb appeal of this solid brick home, complete with mature landscaping, a spacious 2.5-car garage, and a fully fenced backyard—ideal for pets, play, or simply relaxing in private outdoor comfort. Step inside to find a warm and inviting interior highlighted by genuine hardwood floors that flow throughout the main living areas, adding a touch of elegance and durability. Natural light fills the space, creating a bright and airy atmosphere perfect for both daily living and entertaining guests. The heart of the home is the modern kitchen, thoughtfully updated with sleek cabinetry, ample storage, and all appliances included—making it truly move-in ready. Whether you’re preparing a quick weekday meal or hosting a weekend gathering, this kitchen is as functional as it is stylish. The adjacent dining area is just the right size for intimate dinners or lively get-togethers. The updated full bath features contemporary finishes, clean lines, and quality fixtures, offering a spa-like retreat for your daily routine. Each bedroom provides comfortable dimensions, large closets, and plenty of natural light. Downstairs, the finished basement provides even more space to spread out and enjoy. Use it as a recreation room (pool table stays), media space, home office, or gym—the possibilities are endless! There's tons of storage space and a well-organized laundry area, complete with washer and dryer. Outside, the fully fenced yard is perfect for kids, pets, and gardening enthusiasts. Enjoy the freedom and privacy of your own space, with room for outdoor furniture, and a grill. The oversized 2.5-car garage not only keeps your vehicles protected from the elements but also provides room for tools, toys, or a workshop setup. Comfort is key year-round thanks to a well-maintained central air conditioning system, ensuring you stay cool in the summer and cozy in the winter. And with all major appliances included, you can move in and start enjoying your new home right away. Whether you’re a first-time buyer, downsizing, or simply looking for a home that offers quality, character, and value, this brick ranch is a rare find. Don’t miss the opportunity to own a home that truly has it all— modern updates, and space inside and out. Schedule your showing today and come see for yourself what makes this property so special!
Sold for $217,000
$217,000
19308 Florence St, Roseville, MI 48066
3beds
2,112sqft
Single Family Residence
Built in 1954
6,534 Square Feet Lot
$224,400 Zestimate®
$103/sqft
$2,011 Estimated rent
Home value
$224,400
$211,000 - $240,000
$2,011/mo
Zestimate® history
Owner options
List your home for rent
$2,011/mo
Rent Zestimate®
Find your next renter with Zillow Rental Manager. Plus, with online applications, you can quickly screen prospective tenants – for free.
$2,011/mo
Rent Zestimate®
Refinance and save
$1,515/mo
Est. payment
Refinancing to a lower rate could help reduce your monthly payments and save thousands over the life of the loan.
$1,515/mo
Est. payment
Explore your selling options
Work with a Zillow partner agent
Leverage their expertise and Zillow's premium Showcase listings to get your home seen by more buyers.
Get startedList with your own agent
Get your home in front of millions of buyers by listing it on Zillow.
Learn how to do itSell it yourself
Take full control of how buyers see your home on Zillow by listing For Sale by Owner (FSBO).
List your homeWhat's special
Solid brick homeFully fenced backyardContemporary finishesFinished basementRecreation roomMature landscapingWell-organized laundry area
Zillow last checked:
Listing updated:
Listed by:
Lisa Nolff 586-615-3555,
Keller Williams Realty Lakeside
Bought with:
Robert Khoury, 6501386419
Anthony Djon Luxury Real Estate
Source: MiRealSource,MLS#: 50179950 Originating MLS: MiRealSource
Originating MLS: MiRealSourceFacts & features
Interior
Bedrooms & bathrooms
- Bedrooms: 3
- Bathrooms: 2
- Full bathrooms: 1
- 1/2 bathrooms: 1
Rooms
- Room types: Bedroom, Master Bedroom, Basement Lavatory, Bathroom
Primary bedroom
- Level: First
Bedroom 1
- Level: Entry
- Area: 130
- Dimensions: 13 x 10
Bedroom 2
- Level: Entry
- Area: 120
- Dimensions: 12 x 10
Bedroom 3
- Level: Entry
- Area: 108
- Dimensions: 12 x 9
Bathroom 1
- Level: Entry
- Area: 40
- Dimensions: 8 x 5
Kitchen
- Level: Entry
- Area: 120
- Dimensions: 12 x 10
Living room
- Level: Entry
- Area: 180
- Dimensions: 15 x 12
Heating
- Forced Air, Natural Gas
Cooling
- Ceiling Fan(s), Central Air
Appliances
- Included: Dishwasher, Microwave, Gas Water Heater
Features
- Eat-in Kitchen
- Basement: Finished,Concrete
- Has fireplace: No
Interior area
- Total structure area: 2,112
- Total interior livable area: 2,112 sqft
- Finished area above ground: 1,056
- Finished area below ground: 1,056
Property
Parking
- Total spaces: 2.5
- Parking features: Detached, Electric in Garage, Garage Door Opener
- Garage spaces: 2.5
Features
- Levels: One
- Stories: 1
- Patio & porch: Patio, Porch
- Frontage type: Road
- Frontage length: 51
Lot
- Size: 6,534 Square Feet
- Dimensions: 51 x 130
- Features: Subdivision, Sidewalks
Details
- Parcel number: 081416129011
- Zoning description: Residential
- Special conditions: Private
Construction
Type & style
- Home type: SingleFamily
- Architectural style: Ranch
- Property subtype: Single Family Residence
Materials
- Brick
- Foundation: Basement, Concrete Perimeter
Condition
- Year built: 1954
Utilities & green energy
- Sewer: Public Sanitary
- Water: Public
Community & HOA
Community
- Subdivision: Rock Estate
HOA
- Has HOA: No
Location
- Region: Roseville
Financial & listing details
- Price per square foot: $103/sqft
- Tax assessed value: $188,200
- Annual tax amount: $5,161
- Date on market: 6/27/2025
- Cumulative days on market: 82 days
- Listing agreement: Exclusive Right To Sell
- Listing terms: Cash,Conventional,FHA,VA Loan
Price history
| Date | Event | Price |
|---|---|---|
| 11/3/2025 | Sold | $217,000-1.4%$103/sqft |
Source:  MiRealSource #50179950 Report a problem MiRealSource #50179950 Report a problem | ||
| 10/27/2025 | Pending sale | $220,000$104/sqft |
Source: MiRealSource #50179950 Report a problem | ||
| 10/20/2025 | Listed for sale | $220,000$104/sqft |
Source: MiRealSource #50179950 Report a problem | ||
| 9/10/2025 | Pending sale | $220,000$104/sqft |
Source: MiRealSource #50179950 Report a problem | ||
| 6/27/2025 | Listed for sale | $220,000+7.1%$104/sqft |
Source: MiRealSource #50179950 Report a problem | ||
| 4/17/2023 | Sold | $205,500+6.8%$97/sqft |
Source: MiRealSource #50103831 Report a problem | ||
| 3/22/2023 | Pending sale | $192,500$91/sqft |
Source: MiRealSource #50103831 Report a problem | ||
| 3/21/2023 | Listed for sale | $192,500+44.7%$91/sqft |
Source: MiRealSource #50103831 Report a problem | ||
| 3/29/2018 | Sold | $133,000+6.5%$63/sqft |
Source: Public Record Report a problem | ||
| 2/12/2018 | Pending sale | $124,900$59/sqft |
Source: Keller Williams Rochester #218009943 Report a problem | ||
| 2/7/2018 | Listed for sale | $124,900+13.5%$59/sqft |
Source: Keller Williams Rochester #218009943 Report a problem | ||
| 7/19/2016 | Sold | $110,000+144.4%$52/sqft |
Source: Public Record Report a problem | ||
| 1/15/2016 | Sold | $45,000$21/sqft |
Source: Public Record Report a problem | ||
Public tax history
| Year | Property taxes | Tax assessment |
|---|---|---|
| 2025 | $5,161 +49.6% | $94,100 +7.9% |
| 2024 | $3,451 +7.1% | $87,200 +8.7% |
| 2023 | $3,222 +3% | $80,200 +14.7% |
| 2022 | $3,129 | $69,900 +6.7% |
| 2021 | -- | $65,500 +7.6% |
| 2020 | -- | $60,900 +17.6% |
| 2019 | -- | $51,800 +178.2% |
| 2018 | $2,249 +106.7% | $18,620 -44.6% |
| 2017 | $1,088 | $33,630 |
| 2016 | $1,088 | $33,630 +3.1% |
| 2015 | $1,088 | $32,614 +0.3% |
| 2013 | -- | $32,527 -10.6% |
| 2011 | -- | $36,389 -12.3% |
| 2010 | -- | $41,501 -19.8% |
| 2009 | -- | $51,763 -15.8% |
| 2008 | -- | $61,509 -9% |
| 2007 | -- | $67,564 -3.8% |
| 2006 | -- | $70,246 |
| 2005 | -- | -- |
| 2004 | -- | $64,254 +67.1% |
| 2001 | $1,328 +3.3% | $38,449 +3.2% |
| 2000 | $1,286 | $37,257 |
Find assessor info on the county website
Neighborhood: 48066
Nearby homes
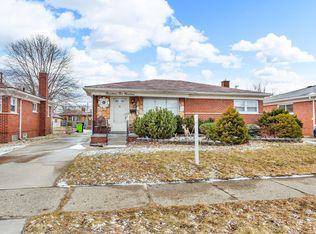
- $216,0003 bd2 ba2k sqft19200 Florence St, Roseville, MI 48066Sold
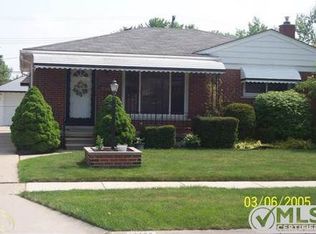
- $192,2003 bd1 ba1k sqft19190 Florence St, Roseville, MI 48066Off Market
- $185,3003 bd1 ba1k sqft19316 Florence St, Roseville, MI 48066Off Market
- $179,5003 bd1 ba1k sqft19180 Florence St, Roseville, MI 48066Off Market
- $223,1003 bd1 ba1k sqft19324 Florence St, Roseville, MI 48066Off Market
- $224,2003 bd1 ba1.3k sqft19303 Florence St, Roseville, MI 48066Off Market
- $207,3003 bd2 ba1k sqft19311 Florence St, Roseville, MI 48066Off Market
- $189,2003 bd1 ba1k sqft19275 Rock St, Roseville, MI 48066Off Market
Nearby schools
GreatSchools rating
- 6/10John R. Kment Elementary SchoolGrades: PK-5Distance: 0.6 mi
- 5/10Eastland Middle SchoolGrades: 6-8Distance: 0.9 mi
- 5/10Roseville High SchoolGrades: 9-12Distance: 1.1 mi
Schools provided by the listing agent
- District: Roseville Community Schools
Source: MiRealSource. This data may not be complete. We recommend contacting the local school district to confirm school assignments for this home.
Get a cash offer in 3 minutes
Find out how much your home could sell for in as little as 3 minutes with a no-obligation cash offer.
Estimated market value
$224,400
Get a cash offer in 3 minutes
Find out how much your home could sell for in as little as 3 minutes with a no-obligation cash offer.
Estimated market value
$224,400
- Michigan
- Macomb County
- Roseville
- 48066
- 19308 Florence St
Nearby cities
Nearby zip codes
Other Roseville Topics
