This well-maintained four-bedroom, brick Cape Cod offers a spacious layout, natural light throughout, a finished basement, a great backyard space, and a detached garage. Step through the front door into a welcoming entryway with a convenient coat closet. Just beyond, the bright and airy living room features a large picture window that fills the space with sunlight. To the right, the dining room includes another picture window and a built-in corner cabinet, and flows into the generously sized eat-in kitchen—complete with oak cabinetry, granite countertops, more great natural light, and a breakfast bar perfect for a couple of stools. The main level also features two bedrooms with hardwood floors and a updated full bathroom with nature stone flooring located between them. Upstairs, you’ll find two more bedrooms and easy-access attic storage. The lower level features a finished rec room with nature stone flooring, a utility room with ample storage, and a separate laundry area. Step outside to enjoy a paver patio in the private backyard, ideal for grilling and gathering. Located near shops, restaurants, and highways, this home combines charm, functionality, and convenience in one appealing package. Recent updates include a hot water tank (2025), roof (2019), newer replacement windows, and carpeting.
Closed
$156,900
19308 Pawnee Ave, Cleveland, OH 44119
4beds
2,224sqft
Single Family Residence
Built in 1942
4,791 Square Feet Lot
$162,800 Zestimate®
$71/sqft
$1,815 Estimated rent
Home value
$162,800
$148,000 - $179,000
$1,815/mo
Zestimate® history
Owner options
List your home for rent
$1,815/mo
Rent Zestimate®
Find your next renter with Zillow Rental Manager. Plus, with online applications, you can quickly screen prospective tenants – for free.
$1,815/mo
Rent Zestimate®
Refinance and save
$1,162/mo
Est. payment
Refinancing to a lower rate could help reduce your monthly payments and save thousands over the life of the loan.
$1,162/mo
Est. payment
Explore your selling options
Work with a Zillow partner agent
Leverage their expertise and Zillow's premium Showcase listings to get your home seen by more buyers.
Get startedList with your own agent
Get your home in front of millions of buyers by listing it on Zillow.
Learn how to do itSell it yourself
Take full control of how buyers see your home on Zillow by listing For Sale by Owner (FSBO).
List your homeWhat's special
Detached garageFinished basementFinished rec roomLarge picture windowSpacious layoutGranite countertopsPaver patio
Zillow last checked:
Listing updated:
Listed by:
Jenny Duncan 330-241-3723 jenny@duncan-team.com,
Keller Williams Elevate
Bought with:
Claire Jazbec, 2018000956
Keller Williams Greater Cleveland Northeast
Aaron Jazbec, 2020004794
Keller Williams Greater Cleveland Northeast
Source: MLS Now,MLS#: 5130259 Originating MLS: Akron Cleveland Association of REALTORS
Originating MLS: Akron Cleveland Association of REALTORSFacts & features
Interior
Bedrooms & bathrooms
- Bedrooms: 4
- Bathrooms: 1
- Full bathrooms: 1
- Main level bathrooms: 1
- Main level bedrooms: 2
Bedroom
- Level: First
- Dimensions: 12.00 x 12.00
Bedroom
- Level: First
- Dimensions: 11.00 x 12.00
Bedroom
- Level: Second
- Dimensions: 14.00 x 11.00
Bedroom
- Level: Second
- Dimensions: 17.00 x 13.00
Dining room
- Level: First
- Dimensions: 11.00 x 11.00
Kitchen
- Level: First
- Dimensions: 12.00 x 12.00
Living room
- Level: First
- Dimensions: 17 x 14
Recreation
- Level: Basement
- Dimensions: 28 x 14
Heating
- Forced Air, Gas
Cooling
- Central Air, Ceiling Fan(s)
Appliances
- Included: Dryer, Microwave, Range, Refrigerator, Washer
- Laundry: In Basement
Features
- Ceiling Fan(s)
- Basement: Full,Partially Finished
- Has fireplace: No
Interior area
- Total structure area: 2,224
- Total interior livable area: 2,224 sqft
- Finished area above ground: 1,668
- Finished area below ground: 556
Property
Parking
- Total spaces: 1
- Parking features: Driveway, Detached, Garage
- Garage spaces: 1
Features
- Levels: One and One Half,Two
- Stories: 2
- Patio & porch: Patio
- Fencing: Partial
- Has view: Yes
- View description: City
Lot
- Size: 4,791 Square Feet
- Dimensions: 50 x 100
- Features: Back Yard, City Lot, Front Yard
Details
- Parcel number: 11417032
Construction
Type & style
- Home type: SingleFamily
- Architectural style: Cape Cod
- Property subtype: Single Family Residence
Materials
- Brick
- Roof: Asphalt,Fiberglass
Condition
- Year built: 1942
Utilities & green energy
- Sewer: Public Sewer
- Water: Public
Community & HOA
Community
- Features: Public Transportation
- Subdivision: Berwick Ext
HOA
- Has HOA: No
Location
- Region: Cleveland
Financial & listing details
- Price per square foot: $71/sqft
- Tax assessed value: $93,600
- Annual tax amount: $2,149
- Date on market: 6/28/2025
- Cumulative days on market: 3 days
- Listing terms: Cash,Conventional,FHA,VA Loan
Price history
| Date | Event | Price |
|---|---|---|
| 7/31/2025 | Sold | $156,900+4.7%$71/sqft |
Source:  MLS Now #5130259 Report a problem MLS Now #5130259 Report a problem | ||
| 7/1/2025 | Pending sale | $149,900$67/sqft |
Source: MLS Now #5130259 Report a problem | ||
| 6/28/2025 | Listed for sale | $149,900+172.5%$67/sqft |
Source: MLS Now #5130259 Report a problem | ||
| 8/14/2008 | Sold | $55,000+15.1%$25/sqft |
Source: Public Record Report a problem | ||
| 3/31/2008 | Sold | $47,778-51.2%$21/sqft |
Source: Public Record Report a problem | ||
| 7/1/2004 | Sold | $98,000+13.6%$44/sqft |
Source: Public Record Report a problem | ||
| 9/29/2000 | Sold | $86,250$39/sqft |
Source:  MLS Now #1009145 Report a problem MLS Now #1009145 Report a problem | ||
Public tax history
| Year | Property taxes | Tax assessment |
|---|---|---|
| 2025 | $2,149 +0% | $32,760 |
| 2024 | $2,148 +63.8% | $32,760 +89.5% |
| 2023 | $1,311 +0.6% | $17,290 |
| 2022 | $1,304 +1% | $17,290 |
| 2021 | $1,291 -1.4% | $17,290 +14.1% |
| 2020 | $1,309 +5.6% | $15,160 |
| 2019 | $1,240 +2.8% | $15,160 |
| 2018 | $1,207 -16.6% | $15,160 -13.6% |
| 2017 | $1,446 +0.8% | $17,540 |
| 2016 | $1,434 | $17,540 |
| 2015 | $1,434 +11.6% | $17,540 +12.1% |
| 2014 | $1,285 +1.8% | $15,650 |
| 2013 | $1,262 +3.1% | $15,650 |
| 2012 | $1,225 +5.8% | $15,650 -18.7% |
| 2011 | $1,157 -27.7% | $19,250 -27.8% |
| 2010 | $1,601 +0.8% | $26,670 |
| 2009 | $1,588 -24.4% | $26,670 -22.3% |
| 2008 | $2,100 +11.6% | $34,310 |
| 2007 | $1,882 +0.1% | $34,310 |
| 2006 | $1,880 | $34,310 +13.6% |
| 2005 | -- | $30,210 |
| 2004 | $1,807 +6.1% | $30,210 |
| 2003 | $1,703 +10.7% | $30,210 +9.7% |
| 2002 | $1,539 -42.8% | $27,550 |
| 2001 | $2,692 +4.5% | $27,550 |
| 2000 | $2,576 | $27,550 |
Find assessor info on the county website
Neighborhood: North Collinwood
Nearby homes
- $91,9002 bd1 ba912 sqft19302 Pawnee Ave, Cleveland, OH 44119Off Market
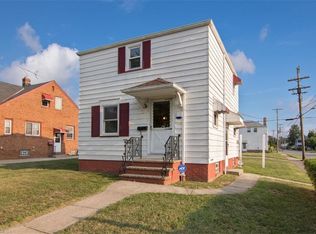
- $2,900-- bd-- ba-- sqft19302 Pawnee Ave, Cleveland, OH 44119Off Market
- $89,6002 bd1 ba845 sqft19312 Pawnee Ave, Cleveland, OH 44119Off Market
- $81,2002 bd1 ba864 sqft19307 Mohawk Ave, Cleveland, OH 44119Off Market
- $96,7002 bd1 ba704 sqft19316 Pawnee Ave, Cleveland, OH 44119Off Market
- $121,5003 bd1 ba1.1k sqft19311 Mohawk Ave, Cleveland, OH 44119Off Market
- $110,9002 bd1 ba912 sqft19301 Mohawk Ave, Cleveland, OH 44119Off Market
- $94,0002 bd1 ba864 sqft19402 Pawnee Ave, Cleveland, OH 44119Off Market
Nearby schools
GreatSchools rating
- 5/10Oliver H Perry Elementary SchoolGrades: PK-8Distance: 0.4 mi
- 3/10Ginn AcademyGrades: 9-12Distance: 2.1 mi
- 3/10Hannah Gibbons-Nottingham Elementary SchoolGrades: PK-8Distance: 1.4 mi
Schools provided by the listing agent
- District: Cleveland Municipal - 1809
Source: MLS Now. This data may not be complete. We recommend contacting the local school district to confirm school assignments for this home.
Get a cash offer in 3 minutes
Find out how much your home could sell for in as little as 3 minutes with a no-obligation cash offer.
Estimated market value
$162,800
Get a cash offer in 3 minutes
Find out how much your home could sell for in as little as 3 minutes with a no-obligation cash offer.
Estimated market value
$162,800
- Ohio
- Cuyahoga County
- Cleveland
- 44119
- North Collinwood
- 19308 Pawnee Ave
Nearby cities
Nearby neighborhoods
Nearby zip codes
Other Cleveland Topics
