Skip main navigation
Sold
  • Price Unknown

    19308 Sean Avery Path, Spicewood, TX 78669

    5beds
    5,245sqft
    Single Family Residence
    Built in 2017
    2.54 Acres Lot
    $2,535,400 Zestimate®
    $--/sqft
    $12,318 Estimated rent

    Home value

    $2,535,400

    $2.36M - $2.74M

    $12,318/mo

    Zestimate® history
    Loading
    Loading...

    Owner options

    List your home for rent

    $12,318/mo

    Rent Zestimate®

    Find your next renter with Zillow Rental Manager. Plus, with online applications, you can quickly screen prospective tenants – for free.

    Learn more

    $12,318/mo

    Rent Zestimate®

    Refinance and save

    Refinancing to a lower rate could help reduce your monthly payments and save thousands over the life of the loan.

    See today's rates

    Explore your selling options

    Work with a Zillow partner agent

    Leverage their expertise and Zillow's premium Showcase listings to get your home seen by more buyers.

    Get started

    List with your own agent

    Get your home in front of millions of buyers by listing it on Zillow.

    Learn how to do it

    Sell it yourself

    Take full control of how buyers see your home on Zillow by listing For Sale by Owner (FSBO).

    List your home

    What's special

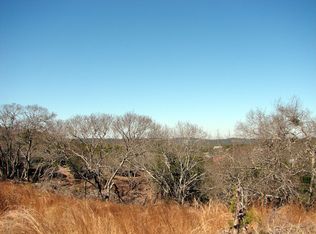
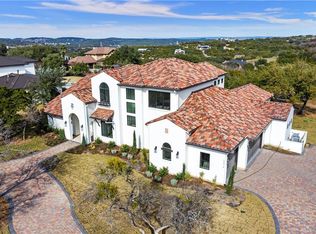
    Perched on 2.5 private acres behind the gates of Bee Creek Estates, this bespoke residence by Lake Hills Custom Homes is a testament to refined craftsmanship and sophisticated living. Designed for both grand entertaining and intimate retreats, this estate seamlessly blends architectural elegance with cutting-edge luxury. Step through the grand entry and into an expansive open-concept living space, where a dramatic wall of glass in the family room folds into itself, dissolving the boundaries between indoors and out. At the heart of the home, an immaculate gourmet kitchen awaits the most discerning chefoutfitted with Jenn Air appliances, dual dishwashers, a commanding 48 range, separate 30 refrigerator and freezer, and a thoughtfully designed butlers pantry. Adjacent, an elegant wet bar elevates entertaining, while the spacious game room and state-of-the-art home theater ensure endless enjoyment. The primary suite is a private haven, complete with a spa-inspired bath featuring a deep soaking tub, dual vanities, and an expansive walk-in closet. A quiet study with a hidden safe room offers safety and seclusion, and for the ultimate in thoughtful design, a built-in dog crate is discreetly tucked under the stairs. Outside, an unparalleled entertaining space awaits. Automatic screens, ceiling heaters, and a striking fireplace create an all-season retreat, while the spectacular pool and spa set the stage for resort-style relaxation. Beyond the main living areas, a highly functional oversized utility room boasts an additional refrigerator, a home management station, generous storage, and a center island. For the automobile aficionado, a temperature-controlled four-car garage has been meticulously designed to house a prized collection. The final result? A breathtaking resort-style sanctuary, where every sunset paints a masterpiece over the rolling Texas Hill Country.

    Zillow last checked:

    Source: Douglas Elliman,MLS#: 3412211MLS Logo

    Facts & features

    Interior

    Bedrooms & bathrooms
    • Bedrooms: 5
    • Bathrooms: 6
    • Full bathrooms: 5
    • 1/2 bathrooms: 1
    Interior area
    • Total structure area: 5,245
    • Total interior livable area: 5,245 sqft

    Property

    Parking
    • Total spaces: 4
    Features
    • Has private pool: Yes
    Lot
    • Size: 2.54 Acres
    Details
    • Parcel number: 730938

    Construction

    Type & style
    • Home type: SingleFamily
    • Architectural style: Other
    • Property subtype: Single Family Residence
    Condition
    • Year built: 2017

    Community & neighborhood

    Location
    • Region: Spicewood
    • Subdivision: Spicewood

    Price history

    DateEventPrice
    5/8/2025Listing removed$2,695,000$514/sqft
    Source: Unlock MLS #3412211 Report a problem
    4/2/2025Pending sale$2,695,000$514/sqft
    Source: Douglas Elliman #3412211 Report a problem
    4/2/2025Contingent$2,695,000$514/sqft
    Source: Unlock MLS #3412211 Report a problem
    3/26/2025Listed for sale$2,695,000-3.7%$514/sqft
    Source: Unlock MLS #3412211 Report a problem
    10/16/2023Sold--
    Source: Agent Provided Report a problem
    9/28/2023Pending sale$2,799,000$534/sqft
    Source: Unlock MLS #9660328 Report a problem
    9/11/2023Contingent$2,799,000$534/sqft
    Source: Unlock MLS #9660328 Report a problem
    8/25/2023Price change$2,799,000-1.8%$534/sqft
    Source: Unlock MLS #9660328 Report a problem
    6/25/2023Listed for sale$2,850,000$543/sqft
    Source: Unlock MLS #9660328 Report a problem
    2/26/2015Sold--
    Source: Agent Provided Report a problem

    Public tax history

    YearProperty taxesTax assessment
    2025$33,202 -28.5%$2,041,196 -29.7%
    2024$46,462 +110.3%$2,902,030 +58.4%
    2023$22,091 -2%$1,831,913 +10%
    2022$22,534 $1,665,375 +10%
    2021-- $1,513,977 +13.1%
    2020$20,381 -0.2%$1,339,000
    2019$20,419 +327.5%$1,339,000 +1.5%
    2018$4,777 $1,319,800 +448.1%
    2017$4,777 +100.4%$240,797 +90%
    2016$2,384 $126,735
    2015$2,384 $126,735 +11.1%
    2014$2,384 $114,062

    Find assessor info on the county website

    Neighborhood: 78669

    Nearby schools

    GreatSchools rating
    Get a cash offer in 3 minutes
    Find out how much your home could sell for in as little as 3 minutes with a no-obligation cash offer.
    Estimated market value
    $2,535,400
    Get a cash offer in 3 minutes
    Find out how much your home could sell for in as little as 3 minutes with a no-obligation cash offer.
    Estimated market value
    $2,535,400