JUST REDUCED! INCREDIBLE VALUE! COME VIEW THIS MOVE-IN READY HOME TODAY! This home is packed with upgrades, including BRAND NEW ROOF, whole-house water softener, whole-home generator hookup, new water heater (2023), fresh interior paint, exterior paint (2022), designer lighting, ceiling fans, NEW CARPET (2025), upgraded landscaping with decorative borders, and so much more. Pride of ownership is evident throughout! Experience the perfect blend of luxury, comfort, and tranquility in this beautifully maintained TURNKEY 5-bedroom, 3.5-bathroom home, nestled on an oversized conservation lot in the GUARD-GATED community of Lakeshore Ranch. From the moment you arrive, the impressive curb appeal sets the stage for what lies inside, a spacious and thoughtfully designed home with modern updates and timeless elegance. Step through the foyer and be greeted by soaring ceilings, abundant natural light, and a neutral color palette that enhances the home’s open and inviting layout. The expansive great room is perfect for entertaining, seamlessly connecting to the formal dining room, an ideal setting for family gatherings. The gourmet kitchen is a chef’s dream, boasting stainless steel appliances, rich wood cabinetry, Corian countertops, a custom tile backsplash, an oversized breakfast bar, and a cozy nook offering picturesque views of the conservation area. The FIRST FLOOR OWNER'S SUITE is a private retreat, featuring serene outdoor views, a spa-like en-suite with dual vanities, a garden tub, a spacious walk-in shower, a private water closet, and a CUSTOM BUILT WALK-IN CLOSET. Upstairs, a generous BONUS ROOM provides endless possibilities for a media room, playroom, or additional living space. Four oversized bedrooms surround this versatile space, including an IN-LAW SUITE with a private bath and walk-in closet, ideal for guests or MULTI-GENERATIONAL living. A well-appointed guest bathroom with a tub/shower combination completes the second floor. A custom-designed laundry and mudroom add functionality and convenience, offering ample cabinet space, counter space, a hanging rod, and a washer and dryer. Designed for effortless indoor-outdoor living, the screened lanai provides a peaceful sanctuary for relaxing or entertaining, where you can enjoy the beauty of nature in complete privacy. Lakeshore Ranch offers an unparalleled resort-style lifestyle, featuring three pools, a state-of-the-art fitness center, a fishing dock, a playground, an amphitheater, a dog park, and courts for tennis, pickleball, and basketball. The 24-hour guard-gated entrance provides peace of mind, while the HOA fee includes basic cable, internet, and trash service. Conveniently located near I-75 and the Veterans Expressway, this home provides easy access to shopping, dining, golf courses, and entertainment. Don’t miss the opportunity to make this exceptional home yours! QUICK CLOSE AVAILABLE! Schedule your private showing today and discover the best of Lakeshore Ranch living.
Sold for $490,000
$490,000
19308 SUNSET BAY DRIVE, LAND O LAKES, FL 34638
5beds
2,931sqft
Single Family Residence
Built in 2009
10,227 Square Feet Lot
$476,100 Zestimate®
$167/sqft
$3,136 Estimated rent
Home value
$476,100
$428,000 - $528,000
$3,136/mo
Zestimate® history
Owner options
List your home for rent
$3,136/mo
Rent Zestimate®
Find your next renter with Zillow Rental Manager. Plus, with online applications, you can quickly screen prospective tenants – for free.
$3,136/mo
Rent Zestimate®
Refinance and save
$3,470/mo
Est. payment
Refinancing to a lower rate could help reduce your monthly payments and save thousands over the life of the loan.
$3,470/mo
Est. payment
Explore your selling options
Work with a Zillow partner agent
Leverage their expertise and Zillow's premium Showcase listings to get your home seen by more buyers.
Get startedList with your own agent
Get your home in front of millions of buyers by listing it on Zillow.
Learn how to do itSell it yourself
Take full control of how buyers see your home on Zillow by listing For Sale by Owner (FSBO).
List your homeWhat's special
In-law suiteModern updatesScreened lanaiPicturesque viewsOversized breakfast barWell-appointed guest bathroomFresh interior paint
Zillow last checked:
Listing updated:
Listed by:
Lilly Caruso 813-855-4982,
FUTURE HOME REALTY INC 813-855-4982
Bought with:
Rosie Ortiz, 3465303
DALTON WADE INC
Source: Stellar MLS,MLS#: TB8348366 Originating MLS: Suncoast Tampa
Originating MLS: Suncoast Tampa
Facts & features
Interior
Bedrooms & bathrooms
- Bedrooms: 5
- Bathrooms: 4
- Full bathrooms: 3
- 1/2 bathrooms: 1
Rooms
- Room types: Bonus Room, Breakfast Room Separate, Dining Room, Utility Room, Storage Rooms
Primary bedroom
- Features: Ceiling Fan(s), Dual Sinks, En Suite Bathroom, Exhaust Fan, Garden Bath, Makeup/Vanity Space, Water Closet/Priv Toilet, Walk-In Closet(s)
- Level: First
- Area: 195 Square Feet
- Dimensions: 15x13
Other
- Features: Ceiling Fan(s), En Suite Bathroom, Shower No Tub, Walk-In Closet(s)
- Level: Second
- Area: 180 Square Feet
- Dimensions: 15x12
Bedroom 3
- Features: Built-in Closet
- Level: Second
- Area: 110 Square Feet
- Dimensions: 11x10
Bedroom 4
- Features: Built-in Closet
- Level: Second
- Area: 165 Square Feet
- Dimensions: 15x11
Bedroom 5
- Features: Built-in Closet
- Level: Second
- Area: 180 Square Feet
- Dimensions: 15x12
Great room
- Features: Ceiling Fan(s)
- Level: First
- Area: 396 Square Feet
- Dimensions: 18x22
Kitchen
- Features: Pantry
- Level: First
- Area: 192 Square Feet
- Dimensions: 12x16
Heating
- Natural Gas
Cooling
- Central Air
Appliances
- Included: Dishwasher, Disposal, Dryer, Gas Water Heater, Microwave, Range, Refrigerator, Washer
- Laundry: Inside, Laundry Room
Features
- Ceiling Fan(s), Eating Space In Kitchen, High Ceilings, Living Room/Dining Room Combo, Open Floorplan, Primary Bedroom Main Floor, Solid Surface Counters, Solid Wood Cabinets, Split Bedroom, Walk-In Closet(s)
- Flooring: Carpet, Ceramic Tile, Luxury Vinyl
- Doors: French Doors
- Windows: Blinds, Double Pane Windows
- Has fireplace: No
Interior area
- Total structure area: 3,708
- Total interior livable area: 2,931 sqft
Property
Parking
- Total spaces: 2
- Parking features: Garage Door Opener
- Attached garage spaces: 2
Features
- Levels: Two
- Stories: 2
- Patio & porch: Front Porch, Rear Porch, Screened
- Exterior features: Irrigation System, Lighting, Sidewalk, Sprinkler Metered
- Has view: Yes
- View description: Park/Greenbelt, Trees/Woods
- Waterfront features: Lake, Lake Privileges
Lot
- Size: 10,227 Square Feet
- Features: Sidewalk
- Residential vegetation: Mature Landscaping, Oak Trees, Trees/Landscaped
Details
- Parcel number: 1825270020000001250
- Zoning: MPUD
- Special conditions: None
Construction
Type & style
- Home type: SingleFamily
- Property subtype: Single Family Residence
Materials
- Block, Stucco
- Foundation: Slab
- Roof: Shingle
Condition
- New construction: No
- Year built: 2009
Utilities & green energy
- Sewer: Public Sewer
- Water: Public
- Utilities for property: BB/HS Internet Available, Cable Connected, Natural Gas Connected, Public, Sprinkler Meter, Street Lights, Underground Utilities
Community & HOA
Community
- Features: Dock, Fishing, Lake, Clubhouse, Community Mailbox, Deed Restrictions, Dog Park, Fitness Center, Gated Community - Guard, Golf Carts OK, Playground, Pool, Sidewalks, Tennis Court(s)
- Security: Gated Community, Security System Owned, Smoke Detector(s)
- Pet fee: $0 monthly
- Subdivision: LAKESHORE RANCH PH 1
HOA
- Has HOA: Yes
- Amenities included: Basketball Court, Cable TV, Clubhouse, Fitness Center, Gated, Park, Pickleball Court(s), Playground, Pool, Tennis Court(s)
- Services included: 24-Hour Guard, Cable TV, Internet, Trash
- HOA fee: $100 monthly
- HOA name: Greenacre/Dawn Archambault
- HOA phone: 813-936-4149
Location
- Region: Land O Lakes
Financial & listing details
- Price per square foot: $167/sqft
- Tax assessed value: $487,621
- Annual tax amount: $8,425
- Date on market: 2/9/2025
- Cumulative days on market: 246 days
- Listing terms: Cash,Conventional,FHA,VA Loan
- Ownership: Fee Simple
- Total actual rent: 0
- Road surface type: Paved
Price history
| Date | Event | Price |
|---|---|---|
| 7/21/2025 | Sold | $490,000-1.6%$167/sqft |
Source:  Stellar MLS #TB8348366 Report a problem Stellar MLS #TB8348366 Report a problem | ||
| 6/19/2025 | Pending sale | $498,000$170/sqft |
Source: Stellar MLS #TB8348366 Report a problem | ||
| 6/11/2025 | Price change | $498,000-0.2%$170/sqft |
Source: Stellar MLS #TB8348366 Report a problem | ||
| 6/4/2025 | Price change | $499,000-3.1%$170/sqft |
Source: Stellar MLS #TB8348366 Report a problem | ||
| 5/28/2025 | Price change | $515,000-1%$176/sqft |
Source: Stellar MLS #TB8348366 Report a problem | ||
| 5/19/2025 | Price change | $520,000-1.9%$177/sqft |
Source: Stellar MLS #TB8348366 Report a problem | ||
| 4/28/2025 | Price change | $530,000-1.9%$181/sqft |
Source: Stellar MLS #TB8348366 Report a problem | ||
| 4/17/2025 | Price change | $540,000-1.6%$184/sqft |
Source: Stellar MLS #TB8348366 Report a problem | ||
| 4/1/2025 | Price change | $549,000-1.8%$187/sqft |
Source: Stellar MLS #TB8348366 Report a problem | ||
| 3/18/2025 | Price change | $559,000-1.1%$191/sqft |
Source: Stellar MLS #TB8348366 Report a problem | ||
| 3/3/2025 | Price change | $565,000-2.6%$193/sqft |
Source: Stellar MLS #TB8348366 Report a problem | ||
| 2/9/2025 | Listed for sale | $580,000-0.9%$198/sqft |
Source: Stellar MLS #TB8348366 Report a problem | ||
| 12/3/2024 | Listing removed | $585,000-0.7%$200/sqft |
Source: Stellar MLS #TB8302348 Report a problem | ||
| 11/19/2024 | Price change | $589,000-1.7%$201/sqft |
Source: Stellar MLS #TB8302348 Report a problem | ||
| 10/3/2024 | Price change | $599,000-1.6%$204/sqft |
Source: Stellar MLS #TB8302348 Report a problem | ||
| 9/24/2024 | Price change | $609,000-1.6%$208/sqft |
Source: Stellar MLS #TB8302348 Report a problem | ||
| 9/12/2024 | Listed for sale | $619,000+170.3%$211/sqft |
Source: Stellar MLS #TB8302348 Report a problem | ||
| 2/11/2013 | Sold | $229,000-0.4%$78/sqft |
Source: Public Record Report a problem | ||
| 1/3/2013 | Pending sale | $229,900$78/sqft |
Source: CENTURY 21 Elite Locations, Inc. #T2527637 Report a problem | ||
| 10/4/2012 | Price change | $229,900-3.8%$78/sqft |
Source: CENTURY 21 Elite Locations, Inc. #T2527637 Report a problem | ||
| 7/20/2012 | Listed for sale | $239,000-3.6%$82/sqft |
Source: CENTURY 21 ELITE LOCATIONS, IN #T2527637 Report a problem | ||
| 12/2/2009 | Sold | $247,930$85/sqft |
Source: Public Record Report a problem | ||
Public tax history
| Year | Property taxes | Tax assessment |
|---|---|---|
| 2024 | $8,425 +2.5% | $311,030 |
| 2023 | $8,218 +14.9% | $311,030 +3% |
| 2022 | $7,154 +2.4% | $301,980 +6.1% |
| 2021 | $6,987 +3.3% | $284,650 +1.4% |
| 2020 | $6,763 -0.1% | $280,720 +2.3% |
| 2019 | $6,772 | $274,417 +1.6% |
| 2018 | $6,772 +0.9% | $270,180 +2.1% |
| 2017 | $6,714 +0.2% | $264,623 +1% |
| 2016 | $6,699 -0.4% | $262,032 +0.7% |
| 2015 | $6,725 +1.6% | $260,211 +0.8% |
| 2014 | $6,620 | $258,146 +17.5% |
| 2013 | -- | $219,627 +2.7% |
| 2012 | -- | $213,755 -3.9% |
| 2011 | -- | $222,411 -5.5% |
| 2010 | -- | $235,372 +336.1% |
| 2009 | -- | $53,974 -20.8% |
| 2008 | -- | $68,168 +210.3% |
| 2007 | -- | $21,968 |
Find assessor info on the county website
Neighborhood: Lakeshore Ranch
Nearby homes
- $430,7004 bd2 ba2.3k sqft19302 Sunset Bay Dr, Land O Lakes, FL 34638Off Market
- $539,9004 bd3 ba2.4k sqft19312 Sunset Bay Dr, Land O Lakes, FL 34638Sold
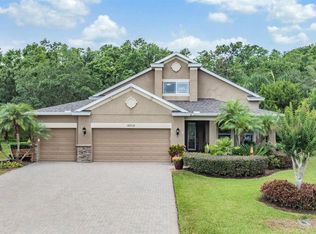
- $553,6004 bd4 ba2.7k sqft19256 Sunset Bay Dr, Land O Lakes, FL 34638Off Market
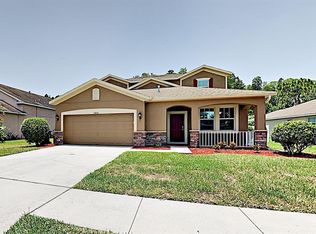
- $535,600-- bd3 ba2.9k sqft19316 Sunset Bay Dr, Land O Lakes, FL 34638Off Market
- $437,800-- bd2 ba2.1k sqft19303 Sunset Bay Dr, Land O Lakes, FL 34638Off Market
- $392,2004 bd2 ba2k sqft19248 Sunset Bay Dr, Land O Lakes, FL 34638Off Market
- $436,7004 bd3 ba2.3k sqft19322 Sunset Bay Dr, Land O Lakes, FL 34638Off Market
- $402,000-- bd2 ba2k sqft19323 Sunset Bay Dr, Land O Lakes, FL 34638Off Market
Nearby schools
GreatSchools rating
- 6/10Connerton Elementary SchoolGrades: PK-5Distance: 2.7 mi
- 6/10Pine View Middle SchoolGrades: 6-8Distance: 5.3 mi
- 6/10Land O' Lakes High SchoolGrades: 9-12Distance: 1.7 mi
Schools provided by the listing agent
- Elementary: Connerton Elem
- Middle: Pine View Middle-PO
- High: Land O' Lakes High-PO
Source: Stellar MLS. This data may not be complete. We recommend contacting the local school district to confirm school assignments for this home.
Get a cash offer in 3 minutes
Find out how much your home could sell for in as little as 3 minutes with a no-obligation cash offer.
Estimated market value
$476,100
Get a cash offer in 3 minutes
Find out how much your home could sell for in as little as 3 minutes with a no-obligation cash offer.
Estimated market value
$476,100
- Florida
- Pasco County
- Land O Lakes
- 34638
- Lakeshore Ranch
- 19308 SUNSET BAY DRIVE
Nearby cities
Nearby neighborhoods
Nearby zip codes
Other Land O Lakes Topics
