Skip main navigation
Sold for $432,000
  • $432,000

    19308 Yellowtail Ct, Venice, FL 34292

    3beds
    1,984sqft
    Single Family Residence
    Built in 2018
    6,240 Square Feet Lot
    $404,900 Zestimate®
    $218/sqft
    $2,994 Estimated rent

    Home value

    $404,900

    $364,000 - $449,000

    $2,994/mo

    Zestimate® history
    Loading
    Loading...

    Owner options

    List your home for rent

    $2,994/mo

    Rent Zestimate®

    Find your next renter with Zillow Rental Manager. Plus, with online applications, you can quickly screen prospective tenants – for free.

    Learn more

    $2,994/mo

    Rent Zestimate®

    Refinance and save

    $3,078/mo

    Est. payment

    Refinancing to a lower rate could help reduce your monthly payments and save thousands over the life of the loan.

    See today's rates

    $3,078/mo

    Est. payment

    Explore your selling options

    Work with a Zillow partner agent

    Leverage their expertise and Zillow's premium Showcase listings to get your home seen by more buyers.

    Get started

    List with your own agent

    Get your home in front of millions of buyers by listing it on Zillow.

    Learn how to do it

    Sell it yourself

    Take full control of how buyers see your home on Zillow by listing For Sale by Owner (FSBO).

    List your home

    What's special

    Move-in readyScreened lanaiLarge center islandGranite countertopsGarden bathFrench doorsPaved rear lanai
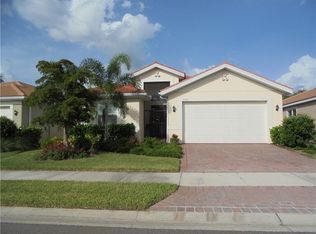
    DID SOMEONE SAY LOCATION!!!! Why, yes I did! This 3-bedroom, 2-bathroom home in the highly sought-after Caribbean Village is the next chapter you have been waiting for. A brand new 12’ wall has been approved and is scheduled to built along “River Road” creating one of the most private, desirable, amazing locations in the community. This light, bright, and airy "move-in ready" home with a 2 car garage and a spacious den is better than new and is located in a maintenance-free community with a ridiculously low HOA and No CDD! Enjoy entertaining from your very own chef-inspired kitchen featuring granite countertops, stainless steel appliances, a walk-in pantry, ample cabinet space, and a large center island perfect for any occasion. The kitchen seamlessly opens to the Dinette area and Great Room, both of which flow out to the screened lanai through sliding doors, offering the perfect space to enjoy the serene Florida lifestyle. The split floor plan with the primary bedroom is a true retreat with walk-in closets for two and a luxurious en-suite bathroom, which includes a garden bath, large vanity with dual sinks, a private water closet, and a walk-in tile shower. Spacious guest rooms along with a full bathroom fill up the west wing of this timeless beauty. French doors open to your new office/flex room/playroom/whatever room. The home also features rain gutters, and a brick paver driveway. The paved rear lanai adds a welcoming touch as you relax with your favorite book. This home offers peace of mind with a tile roof and provides ample space for a pool or patio extension. The gated community includes a heated pool, fitness center, and a picnic area. Take a short drive to some of Florida's most beautiful beaches. Venice has everything your heart desires. With easy access to I-75, you’re also just a short drive from Sarasota, offering even more arts, culture, and entertainment options, including theater performances, museums, and live music venues. This home’s prime location along with genuinely wonderful neighbors make it an awesome community! I can’t wait for you to meet your new friends! It is easy to enjoy all the shopping, dining, fishing, and entertainment Venice and the surrounding areas provide! No flood zone! Call today for a private tour!

    Zillow last checked:

    Listing updated:

    Listed by:

    Noelle McEntire 813-897-0653,

    COLDWELL BANKER REALTY 813-685-7755

    Bought with:

    Susan Costello

    KW COASTAL LIVING

    Source: Stellar MLS,MLS#: TB8327580MLS LogoOriginating MLS: Suncoast Tampa

    Facts & features

    Interior

    Bedrooms & bathrooms
    • Bedrooms: 3
    • Bathrooms: 2
    • Full bathrooms: 2
    Rooms
    • Room types: Bonus Room, Great Room
    Primary bedroom
    • Features: Walk-In Closet(s)
    • Level: First
    Great room
    • Level: First
    Kitchen
    • Level: First
    Heating
    • Central, Electric
    Cooling
    • Central Air
    Appliances
    • Included: Cooktop, Dishwasher, Freezer, Microwave, Refrigerator
    • Laundry: Inside, Laundry Room
    Features
    • Ceiling Fan(s), Coffered Ceiling(s), Eating Space In Kitchen, High Ceilings, Kitchen/Family Room Combo, Living Room/Dining Room Combo, Open Floorplan, Primary Bedroom Main Floor, Split Bedroom, Stone Counters, Thermostat, Walk-In Closet(s)
    • Flooring: Carpet, Ceramic Tile
    • Doors: Sliding Doors
    • Windows: Blinds, Window Treatments, Hurricane Shutters, Hurricane Shutters/Windows
    • Has fireplace: No
    • Common walls with other units/homes: Corner Unit
    Interior area
    • Total structure area: 2,752
    • Total interior livable area: 1,984 sqft

    Property

    Parking
    • Total spaces: 2
    • Parking features: Deeded, Driveway, Garage Door Opener, Ground Level
    • Attached garage spaces: 2
    • Has uncovered spaces: Yes
    Features
    • Levels: One
    • Stories: 1
    • Patio & porch: Covered, Enclosed, Patio, Rear Porch, Screened
    • Exterior features: Irrigation System, Sidewalk
    • Waterfront features: Lake
    Lot
    • Size: 6,240 Square Feet
    • Features: Corner Lot, City Lot, Landscaped, Private, Sidewalk
    • Residential vegetation: Mature Landscaping
    Details
    • Parcel number: 0733110014
    • Zoning: RSF3
    • Special conditions: None

    Construction

    Type & style
    • Home type: SingleFamily
    • Property subtype: Single Family Residence
    Materials
    • Stucco
    • Foundation: Slab
    • Roof: Concrete,Tile
    Condition
    • New construction: No
    • Year built: 2018
    Details
    • Builder name: Dr Horton Inc

    Utilities & green energy

    • Sewer: Public Sewer
    • Water: Public
    • Utilities for property: Public

    Community & HOA

    Community
    • Features: Lake, Clubhouse, Community Mailbox, Fitness Center, Pool, Sidewalks
    • Security: Gated Community, Touchless Entry
    • Pet fee: $0 monthly
    • Subdivision: CARIBBEAN VILLAGE
    HOA
    • Has HOA: Yes
    • Services included: Common Area Taxes, Community Pool, Reserve Fund, Maintenance Grounds, Pool Maintenance
    • HOA fee: $300 monthly
    • HOA name: Celina Foster
    Location
    • Region: Venice

    Financial & listing details

    • Price per square foot: $218/sqft
    • Tax assessed value: $387,400
    • Annual tax amount: $3,484
    • Date on market: 12/6/2024
    • Cumulative days on market: 60 days
    • Listing terms: Cash,Conventional,FHA,VA Loan
    • Ownership: Fee Simple
    • Total actual rent: 0
    • Road surface type: Paved

    Price history

    DateEventPrice
    3/10/2025Sold$432,000-4%$218/sqft
    Source: Stellar MLS #TB8327580 Report a problem
    2/6/2025Pending sale$450,000$227/sqft
    Source: Stellar MLS #TB8327580 Report a problem
    12/6/2024Listed for sale$450,000+51%$227/sqft
    Source: Stellar MLS #TB8327580 Report a problem
    11/13/2018Listing removed$2,100$1/sqft
    Source: Zillow Rental Network Report a problem
    10/18/2018Price change$2,100-4.5%$1/sqft
    Source: Zillow Rental Network Report a problem
    8/27/2018Price change$2,200+15.8%$1/sqft
    Source: Zillow Rental Network Report a problem
    8/22/2018Listed for rent$1,900$1/sqft
    Source: Zillow Rental Network Report a problem
    7/17/2018Sold$298,000$150/sqft
    Source: Public Record Report a problem
    6/2/2018Price change$298,000-1.5%$150/sqft
    Source: D.R. Horton - South Florida We Report a problem
    5/18/2018Price change$302,500-3.4%$152/sqft
    Source: D.R. Horton - South Florida We Report a problem
    5/13/2018Price change$313,154-2.3%$158/sqft
    Source: D.R. Horton - South Florida We Report a problem
    5/6/2018Price change$320,500-1.2%$162/sqft
    Source: D.R. Horton - South Florida We Report a problem
    2/14/2018Listed for sale$324,500$164/sqft
    Source: EXPRESS REALTY OF SOUTHWEST FL #N5916499 Report a problem

    Public tax history

    YearProperty taxesTax assessment
    2025$3,789 +4.2%$305,954 +2.9%
    2024$3,634 +4.3%$297,331 +3%
    2023$3,485 +3.4%$288,671 +3%
    2022$3,372 +1.3%$280,263 +3%
    2021$3,329 -1.9%$272,100 +14.7%
    2020$3,394 -2%$237,300 -3.7%
    2019$3,462 $246,500 +420%
    2018$3,462 +548%$47,400 +59%
    2017$534 $29,810 +10%
    2016-- $27,100
    Find assessor info on the county website

    Neighborhood: 34292

    Nearby schools

    GreatSchools rating
    Schools provided by the listing agent
    • Elementary: Taylor Ranch Elementary
    • Middle: Venice Area Middle
    • High: Venice Senior High

    Source: Stellar MLS. This data may not be complete. We recommend contacting the local school district to confirm school assignments for this home.

    Get a cash offer in 3 minutes
    Find out how much your home could sell for in as little as 3 minutes with a no-obligation cash offer.
    Estimated market value
    $404,900
    Get a cash offer in 3 minutes
    Find out how much your home could sell for in as little as 3 minutes with a no-obligation cash offer.
    Estimated market value
    $404,900