
ONE YEAR HOME WARRANTY!! Escape to the privacy and beauty of Southern Illinois in this 3-bedroom, 2-bath split-level home sitting on 6.78 wooded acres only 5 miles east of Johnston City. Tucked away at the end of a short, shaded and private driveway, this property offers the perfect blend of seclusion with a real country feel. Inside, you'll find a spacious layout featuring open living room with wood fireplace. A large master bedroom sits beyond with an incredible amount of space. Climb few steps up and you enter a large space providing for a rec room and a kitchen with all appliances, breakfast bar and dining area. Bedroom 2 is also very large in size and includes a relaxing jacuzzi tub, creating a location for the perfect retreat after a long day. The home's layout and split-level design provides comfortable living space for family and guests alike. Step outside and enjoy the peaceful surroundings from the back deck, ideal for entertaining, grilling, or simply taking in the natural beauty of the wooded acreage. The property also includes an equipment barn, offering excellent storage for tools, machinery, recreational vehicles, or hobby projects. The basement presents a fantastic opportunity for additional living space. While it needs some finishing work, it offers tremendous potential for a family room, game room, workshop, home office, or extra storage. If you're looking for a private country setting with room to grow and make it your own, this property is a must see.
Contingent
$159,500
19309 Corinth Rd, Pittsburg, IL 62974
3beds
1,836sqft
Single Family Residence
Built in 1964
6.78 Acres Lot
$-- Zestimate®
$87/sqft
$-- HOA
What's special
Spacious layoutPeaceful surroundings
- 87 days
- 334
- 20
Zillow last checked:
Listing updated:
Listed by:
Richard Davis 618-925-2273,
C21 HOUSE OF REALTY, INC.
Source: MRED as distributed by MLS GRID,MLS#: 12688313
Facts & features
Interior
Bedrooms & bathrooms
- Bedrooms: 3
- Bathrooms: 2
- Full bathrooms: 2
Rooms
- Room types: No additional rooms
Primary bedroom
- Features: Flooring (Carpet), Bathroom (Full)
- Level: Main
- Area: 345 Square Feet
- Dimensions: 23X15
Bedroom 2
- Features: Flooring (Laminate)
- Level: Second
- Area: 144 Square Feet
- Dimensions: 12X12
Bedroom 3
- Features: Flooring (Laminate)
- Level: Second
- Area: 368 Square Feet
- Dimensions: 23X16
Dining room
- Features: Flooring (Laminate)
- Level: Second
- Area: 270 Square Feet
- Dimensions: 15X18
Family room
- Features: Flooring (Laminate)
- Level: Second
- Area: 270 Square Feet
- Dimensions: 18X15
Kitchen
- Features: Flooring (Laminate)
- Level: Second
- Area: 96 Square Feet
- Dimensions: 8X12
Living room
- Features: Flooring (Laminate)
- Level: Main
- Area: 270 Square Feet
- Dimensions: 18X15
Heating
- Electric
Cooling
- Central Air
Appliances
- Included: Range, Bar Fridge
Features
- 1st Floor Bedroom, Open Floorplan
- Basement: Unfinished,Partial
- Number of fireplaces: 1
- Fireplace features: Wood Burning, Living Room
Interior area
- Total structure area: 1,836
- Total interior livable area: 1,836 sqft
Property
Features
- Patio & porch: Deck
Lot
- Size: 6.78 Acres
- Dimensions: 497x664x318x203x199x451
- Features: Wooded
Details
- Additional structures: Utility Building(s)
- Parcel number: 0419200003
- Special conditions: None
Construction
Type & style
- Home type: SingleFamily
- Architectural style: Traditional
- Property subtype: Single Family Residence
Materials
- Vinyl Siding
- Foundation: Block
- Roof: Asphalt
Condition
- New construction: No
- Year built: 1964
Utilities & green energy
- Sewer: Septic Tank
- Water: Public
Community & HOA
HOA
- Services included: None
Location
- Region: Pittsburg
Financial & listing details
- Price per square foot: $87/sqft
- Tax assessed value: $128,010
- Annual tax amount: $2,188
- Date on market: 6/25/2026
- Ownership: Fee Simple
Estimated market value
Not available
Estimated sales range
Not available
Not available
Price history
| Date | Event | Price |
|---|---|---|
| 8/27/2026 | Contingent | $159,500$87/sqft |
Source:  MRED as distributed by MLS GRID #12688313 Report a problem MRED as distributed by MLS GRID #12688313 Report a problem | ||
| 7/22/2026 | Listed for sale | $159,500$87/sqft |
Source: MRED as distributed by MLS GRID #12688313 Report a problem | ||
| 7/1/2026 | Contingent | $159,500$87/sqft |
Source: MRED as distributed by MLS GRID #12688313 Report a problem | ||
| 6/25/2026 | Listed for sale | $159,500+56.4%$87/sqft |
Source: MRED as distributed by MLS GRID #12688313 Report a problem | ||
| 4/14/2000 | Sold | $102,000$56/sqft |
Source: Agent Provided Report a problem | ||
Public tax history
| Year | Property taxes | Tax assessment |
|---|---|---|
| 2024 | $2,188 +18.7% | $42,670 +13.4% |
| 2023 | $1,843 -22.9% | $37,640 -15% |
| 2022 | $2,391 -1.8% | $44,280 +3.7% |
| 2021 | $2,434 +2.1% | $42,680 +5.8% |
| 2020 | $2,384 +6% | $40,330 |
| 2019 | $2,249 +1.9% | $40,330 |
| 2018 | $2,207 +0.7% | $40,330 |
| 2017 | $2,192 | $40,330 +5.6% |
| 2015 | $2,192 +1.4% | $38,200 |
| 2013 | $2,163 -3.7% | $38,200 |
| 2012 | $2,247 | $38,200 |
| 2011 | -- | $38,200 |
| 2010 | -- | $38,200 |
| 2009 | -- | $38,200 +21.9% |
| 2007 | -- | $31,330 +15.8% |
| 2006 | -- | $27,050 |
Find assessor info on the county website
Monthly payment
Est. payment
Payment breakdown
Explore the cost of this home by adjusting the details. Changes won't be saved.Climate risks
Neighborhood: 62974
Nearby schools
Schools provided by the listing agent
- District: 1
Source: MRED as distributed by MLS GRID. This data may not be complete. We recommend contacting the local school district to confirm school assignments for this home.
Similar homes
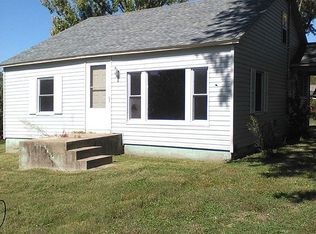
- $155,0003 bd2 ba1.6k sqft830 Telephone Rd, Galatia, IL 62935Active
 MLS ID #12713996, Becky Butler, ALL IN ONE REAL ESTATE CO. MRED as distributed by MLS GRID
 - $135,0003 bd3 ba1.9k sqft594 County Road 150 N, Thompsonville, IL 62890Active
 MLS ID #12757899, JESSICA LINDHORST, Heavenly Homes Real Estate. MRED as distributed by MLS GRID
 - $164,9003 bd2 ba1.2k sqft5 Saulsbury Cir, West Frankfort, IL 62896Active
 MLS ID #100539113, Dalton Woolard, Avripas Southern Real Estate. MRED as distributed by MLS GRID
 - $159,9003 bd2 ba1.4k sqft606 E Webster St, Benton, IL 62812Active
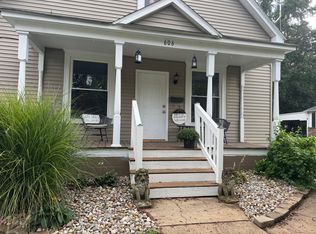 MLS ID #12756328, Lynette Ing, MCCOLLUM REAL ESTATE. MRED as distributed by MLS GRID
 - $149,0004 bd2 ba1.2k sqft301 E 3rd St, Johnston City, IL 62951For Sale
 MLS ID #PA1269217, Lisa A Tomazzoli, House 2 Home Realty Anna. RMLS Alliance as distributed by MLS GRID
 - $179,0002 bd2 ba1.3k sqft10697 Lincoln Rd, Benton, IL 62812For SaleMLS ID #PA1269867, Alexander "Alec" K Childers, HOUSE 2 HOME REALTY. RMLS Alliance as distributed by MLS GRID
- $165,0004 bd2 ba1.7k sqft1420 W Cherry St, Herrin, IL 62948For SaleMLS ID #PA1267978, Maya Massetto, COLDWELL BANKER J D THOMPSON. RMLS Alliance as distributed by MLS GRID
- $174,0004 bd3 ba2.1k sqft1815 N 14th St, Herrin, IL 62948For SaleMLS ID #PA1268574, Aaron Coon, HOUSE 2 HOME REALTY. RMLS Alliance as distributed by MLS GRID
- $160,0003 bd2 ba1.4k sqft420 S 27th St, Herrin, IL 62948For SaleMLS ID #PA1263862, Randi Lindsay, HOUSE 2 HOME REALTY. RMLS Alliance as distributed by MLS GRID
