Welcome to this meticulously updated single-family three bedroom home, with a serene pool and spa. The property is fenced with lush landscaping in the back for privacy - and behind the landscaping is a pond. The home has been totally remodeled, everything is redone and move-in ready. Just bring your toothbrush and move in. The pool is salt water and has a heater for the cooler months in Florida. The tile is marble throughout the entire patio with a spa spillover. There is a covered porch by the pool and an outdoor kitchen with a built-in grill, mini fridge, granite counter tops, and under the counter garbage. The kitchen, dining room and living room are all open plan, great for entertaining. There is a separate laundry room and a bonus area that can be used as an office. The kitchen countertops are a beautiful granite with a full granite backsplash, a granite sink, and a touch faucet. The primary bedroom is large, with a beautiful en-suite bathroom and a large, walk in closet. The two other bedrooms at the other end of the house are separated by another bathroom in between them. The home has a water softener system and Reverse Osmosis at the kitchen sink. Hurricane impact windows and doors, new roof, new larger sized A/C, the list is endless. Don't miss the opportunity to own this beautiful property in a highly sought-after location. Zoned for the best schools in the County. It’s close to the Tampa airport, The Veterans Expressway, local shops, malls, groceries and hospital.
Sold for $560,000
$560,000
19309 Garden Quilt Cir, Lutz, FL 33558
3beds
1,730sqft
Single Family Residence
Built in 1997
5,500 Square Feet Lot
$548,600 Zestimate®
$324/sqft
$3,269 Estimated rent
Home value
$548,600
$505,000 - $598,000
$3,269/mo
Zestimate® history
Owner options
List your home for rent
$3,269/mo
Rent Zestimate®
Find your next renter with Zillow Rental Manager. Plus, with online applications, you can quickly screen prospective tenants – for free.
$3,269/mo
Rent Zestimate®
Refinance and save
$3,942/mo
Est. payment
Refinancing to a lower rate could help reduce your monthly payments and save thousands over the life of the loan.
$3,942/mo
Est. payment
Explore your selling options
Work with a Zillow partner agent
Leverage their expertise and Zillow's premium Showcase listings to get your home seen by more buyers.
Get startedList with your own agent
Get your home in front of millions of buyers by listing it on Zillow.
Learn how to do itSell it yourself
Take full control of how buyers see your home on Zillow by listing For Sale by Owner (FSBO).
List your homeWhat's special
Zillow last checked:
Listing updated:
Listed by:
Anne Garber 813-527-1404,
WEST FLORIDA REAL ESTATE LLC 813-527-1404
Bought with:
Jim Heitner, 3576544
BHHS FLORIDA PROPERTIES GROUP
Source: Stellar MLS,MLS#: TB8391806 Originating MLS: Suncoast Tampa
Originating MLS: Suncoast Tampa
Facts & features
Interior
Bedrooms & bathrooms
- Bedrooms: 3
- Bathrooms: 2
- Full bathrooms: 2
Primary bedroom
- Features: Garden Bath, Walk-In Closet(s)
- Level: First
- Area: 480 Square Feet
- Dimensions: 24x20
Dining room
- Level: First
- Area: 100 Square Feet
- Dimensions: 10x10
Kitchen
- Features: Granite Counters, Built-in Closet
- Level: First
- Area: 170 Square Feet
- Dimensions: 10x17
Living room
- Features: Ceiling Fan(s)
- Level: First
- Area: 300 Square Feet
- Dimensions: 15x20
Heating
- Central
Cooling
- Central Air
Appliances
- Included: Convection Oven, Dishwasher, Disposal, Dryer, Ice Maker, Kitchen Reverse Osmosis System, Microwave, Range, Refrigerator, Touchless Faucet, Washer, Water Softener
- Laundry: Laundry Room
Features
- Built-in Features, Ceiling Fan(s), Eating Space In Kitchen, High Ceilings, Kitchen/Family Room Combo, Living Room/Dining Room Combo, Open Floorplan, Walk-In Closet(s)
- Flooring: Luxury Vinyl
- Doors: Outdoor Grill, Outdoor Kitchen
- Windows: Shutters, Storm Window(s), Window Treatments
- Has fireplace: No
Interior area
- Total structure area: 2,431
- Total interior livable area: 1,730 sqft
Property
Parking
- Total spaces: 2
- Parking features: Driveway, Garage Door Opener
- Attached garage spaces: 2
- Has uncovered spaces: Yes
Features
- Levels: One
- Stories: 1
- Patio & porch: Enclosed, Patio, Screened
- Exterior features: Irrigation System, Outdoor Grill, Outdoor Kitchen, Private Mailbox, Rain Gutters, Sidewalk
- Has private pool: Yes
- Pool features: Chlorine Free, Heated, In Ground, Lighting, Salt Water, Screen Enclosure, Self Cleaning
- Has spa: Yes
- Spa features: Heated
- Fencing: Fenced
- Has view: Yes
- View description: Pool, Pond
- Has water view: Yes
- Water view: Pond
Lot
- Size: 5,500 Square Feet
- Dimensions: 50 x 110
Details
- Additional structures: Outdoor Kitchen
- Parcel number: U0527180HG00001000002.0
- Zoning: PD
- Special conditions: None
Construction
Type & style
- Home type: SingleFamily
- Property subtype: Single Family Residence
Materials
- Stucco
- Foundation: Block
- Roof: Shingle
Condition
- New construction: No
- Year built: 1997
Utilities & green energy
- Sewer: Public Sewer
- Water: Public
- Utilities for property: Cable Connected, Electricity Connected, Public, Water Connected
Community & HOA
Community
- Features: Deed Restrictions, Park, Playground, Sidewalks
- Security: Closed Circuit Camera(s), Key Card Entry, Smoke Detector(s)
- Pet fee: $0 monthly
- Subdivision: VILLAROSA PH 1B2
HOA
- Has HOA: Yes
- Services included: Maintenance Grounds
- HOA fee: $73 monthly
- HOA name: Greenacre Properties Inc
- HOA phone: 813-600-1100
Location
- Region: Lutz
Financial & listing details
- Price per square foot: $324/sqft
- Tax assessed value: $448,048
- Annual tax amount: $7,107
- Date on market: 5/30/2025
- Cumulative days on market: 7 days
- Listing terms: Cash,Conventional,FHA,VA Loan
- Ownership: Fee Simple
- Total actual rent: 0
- Electric utility on property: Yes
- Road surface type: Asphalt, Paved
Price history
| Date | Event | Price |
|---|---|---|
| 7/8/2025 | Sold | $560,000-2.6%$324/sqft |
Source:  Stellar MLS #TB8391806 Report a problem Stellar MLS #TB8391806 Report a problem | ||
| 6/6/2025 | Pending sale | $575,000$332/sqft |
Source: Stellar MLS #TB8391806 Report a problem | ||
| 5/30/2025 | Listed for sale | $575,000+121.2%$332/sqft |
Source: Stellar MLS #TB8391806 Report a problem | ||
| 9/11/2020 | Sold | $260,000+53.8%$150/sqft |
Source: Public Record Report a problem | ||
| 5/7/2014 | Listing removed | $1,795$1/sqft |
Source: SUN COVE REALTY INC #T2624867 Report a problem | ||
| 4/17/2014 | Listed for rent | $1,795$1/sqft |
Source: SUN COVE REALTY INC #T2624867 Report a problem | ||
| 8/9/2011 | Listing removed | $169,000$98/sqft |
Source: Weichert Realtors #T2447514 Report a problem | ||
| 6/11/2011 | Listed for sale | $169,000-6.1%$98/sqft |
Source: Weichert, Realtors Day & Associates #T2447514 Report a problem | ||
| 12/11/2010 | Listing removed | $179,900$104/sqft |
Source: WEICHERT REALTORS, DAY & ASSOC #T2447514 Report a problem | ||
| 11/26/2010 | Listed for sale | $179,900+52.1%$104/sqft |
Source: WEICHERT REALTORS, DAY & ASSOC #T2447514 Report a problem | ||
| 9/16/1997 | Sold | $118,300$68/sqft |
Source: Public Record Report a problem | ||
Public tax history
| Year | Property taxes | Tax assessment |
|---|---|---|
| 2025 | $7,588 +6.8% | $433,628 +19% |
| 2024 | $7,108 +62.5% | $364,314 +45.4% |
| 2023 | $4,373 +4.2% | $250,507 +3% |
| 2022 | $4,197 +2.1% | $243,211 +3% |
| 2021 | $4,110 -13.1% | $236,127 +2.4% |
| 2020 | $4,730 +7.8% | $230,682 +8.4% |
| 2019 | $4,389 | $212,736 +3.5% |
| 2018 | $4,389 +2.5% | $205,589 +3% |
| 2017 | $4,283 -1.9% | $199,599 +6% |
| 2016 | $4,368 +4.5% | $188,228 +26.1% |
| 2015 | $4,180 +56.5% | $149,317 +0.8% |
| 2014 | $2,670 | $148,132 +1.5% |
| 2013 | $2,670 +0.4% | $145,943 +1.7% |
| 2012 | $2,658 -2.8% | $143,503 -2.4% |
| 2011 | $2,736 +0.3% | $147,085 -0.5% |
| 2010 | $2,728 +2.7% | $147,776 +2.7% |
| 2009 | $2,656 +0.2% | $143,891 +0.1% |
| 2008 | $2,650 -6.5% | $143,747 +3% |
| 2007 | $2,834 -4.3% | $139,560 +2.5% |
| 2006 | $2,960 +0.2% | $136,156 +3% |
| 2005 | $2,954 | $132,190 +3% |
| 2004 | -- | $128,340 +1.9% |
| 2003 | -- | $125,947 +2.4% |
| 2002 | -- | $122,995 +13.1% |
| 2001 | -- | $108,749 +3% |
| 2000 | $2,442 | $105,582 |
Find assessor info on the county website
Neighborhood: Villa Rosa
Nearby homes
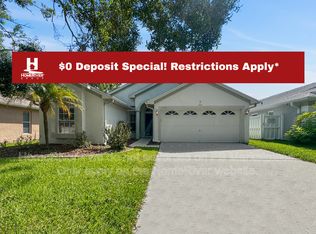
- $433,5003 bd2 ba1.6k sqft19311 Garden Quilt Cir, Lutz, FL 33558Off Market
- $410,9003 bd2 ba1.7k sqft19307 Garden Quilt Cir, Lutz, FL 33558Off Market
- $438,0003 bd2 ba1.7k sqft19313 Garden Quilt Cir, Lutz, FL 33558Off Market
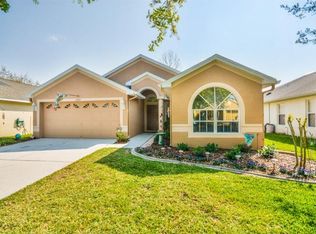
- $509,7003 bd2 ba1.8k sqft19315 Garden Quilt Cir, Lutz, FL 33558Off Market
- $486,7003 bd2 ba1.7k sqft19327 Garden Quilt Cir, Lutz, FL 33558Sold
- $459,9993 bd2 ba1.7k sqft19310 Garden Quilt Cir, Lutz, FL 33558For Sale
- $485,0004 bd2 ba1.8k sqft19308 Garden Quilt Cir, Lutz, FL 33558Off Market
- $463,5004 bd2 ba1.9k sqft19312 Garden Quilt Cir, Lutz, FL 33558Off Market
Nearby schools
GreatSchools rating
- 10/10Mckitrick Elementary SchoolGrades: PK-5Distance: 0.8 mi
- 10/10Martinez Middle SchoolGrades: 6-8Distance: 0.8 mi
- 7/10Steinbrenner High SchoolGrades: 9-12Distance: 0.9 mi
Schools provided by the listing agent
- Elementary: McKitrick-HB
- Middle: Martinez-HB
- High: Steinbrenner High School
Source: Stellar MLS. This data may not be complete. We recommend contacting the local school district to confirm school assignments for this home.
Get a cash offer in 3 minutes
Find out how much your home could sell for in as little as 3 minutes with a no-obligation cash offer.
Estimated market value
$548,600
Get a cash offer in 3 minutes
Find out how much your home could sell for in as little as 3 minutes with a no-obligation cash offer.
Estimated market value
$548,600
- Florida
- Hillsborough County
- Lutz
- 33558
- Villa Rosa
- 19309 Garden Quilt Cir
Nearby cities
Nearby neighborhoods
Nearby zip codes
Other Lutz Topics
