Skip main navigation
Sold for $1,270,000
  • Listed by: RE/MAX One • Christine Williams • Contact: 818-694-9000
    Bought with: Keller Williams VIP Properties
    $1,270,000

    19309 Itasca St, Northridge, CA 91324

    3beds
    2,264sqft
    Single Family Residence
    Built in 1956
    0.37 Acres Lot
    $1,287,100 Zestimate®
    $561/sqft
    $5,798 Estimated rent

    Home value

    $1,287,100

    $1.22M - $1.35M

    $5,798/mo

    Zestimate® history
    Loading
    Loading...

    Owner options

    List your home for rent

    $5,798/mo

    Rent Zestimate®

    Find your next renter with Zillow Rental Manager. Plus, with online applications, you can quickly screen prospective tenants – for free.

    Learn more

    $5,798/mo

    Rent Zestimate®

    Refinance and save

    $8,588/mo

    Est. payment

    Refinancing to a lower rate could help reduce your monthly payments and save thousands over the life of the loan.

    See today's rates

    $8,588/mo

    Est. payment

    Explore your selling options

    Work with a Zillow partner agent

    Leverage their expertise and Zillow's premium Showcase listings to get your home seen by more buyers.

    Get started

    List with your own agent

    Get your home in front of millions of buyers by listing it on Zillow.

    Learn how to do it

    Sell it yourself

    Take full control of how buyers see your home on Zillow by listing For Sale by Owner (FSBO).

    List your home

    What's special

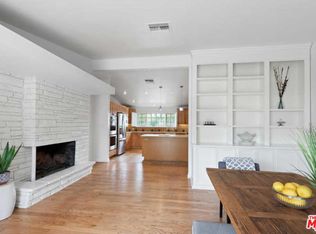
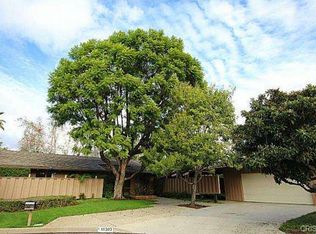
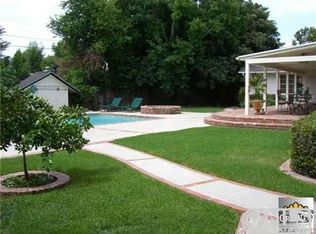
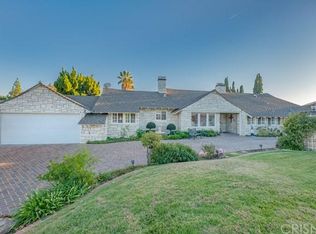
    Tucked away on a quiet cul-de-sac, this sprawling, classic California ranch home is brimming with authentic character and charm. Distinctive architectural details—including decorative corbels, bird stops and warm wood-beamed ceilings—reflect the home’s timeless craftsmanship. Beautiful quarter-sawn hardwood flooring extends throughout most of the home, while walls of glass fill the interior with natural light and showcase the magnificent, park-like backyard. Signature stone fireplaces create a welcoming focal point in the living room, perfect for relaxing or gathering with family and friends. The spacious kitchen offers abundant cabinetry and counter space, along with a sweet breakfast nook for casual meals and morning coffee. The separate family room features another striking floor-to-ceiling stone fireplace and spectacular views of the sprawling grounds, creating an impressive space for relaxing and entertaining. The generous primary suite features a private en-suite bathroom and tranquil views of the expansive grounds. Two additional bedrooms share a full Jack-and-Jill bathroom, while a convenient powder room serves guests. An indoor laundry room adds everyday practicality. Set on more than one-third of an acre, the spectacular backyard feels like a private park, complete with a pool, relaxing patio and expansive grassy area—perfect for gatherings, recreation and year-round enjoyment. Huge RV access and extensive off-street parking offer room for multiple vehicles—even an entire fleet! A two-car garage provides additional parking and storage. Rear yard is likely large enough for a N/S sport court, pickleball court or?? From its peaceful cul-de-sac setting and sprawling ranch-style design to its authentic hardwood floors, walls of glass and beautiful architectural details, this exceptional home offers charm galore inside and out. Walk to seasonal Farmers Market, Northridge Fashion Center, restaurants, shopping and transportation.

    Zillow last checked:

    Listing updated:

    Listed by:

    Christine Williams DRE #00688014 818-694-9000,

    RE/MAX One

    Bought with:

    Derek Cardona, DRE #02156484

    Keller Williams VIP Properties

    Source: CRMLS,MLS#: SR26194709MLS LogoOriginating MLS: California Regional MLS

    Facts & features

    Interior

    Bedrooms & bathrooms
    • Bedrooms: 3
    • Bathrooms: 3
    • Full bathrooms: 2
    • 1/2 bathrooms: 1
    • Main level bathrooms: 3
    • Main level bedrooms: 3
    Rooms
    • Room types: Bathroom, Entry/Foyer, Family Room, Kitchen, Laundry, Living Room, Dining Room
    Bathroom
    • Features: Dual Sinks
    Bathroom
    • Features: Jack and Jill Bath
    Heating
    • Central
    Cooling
    • Central Air
    Appliances
    • Included: Dishwasher, Electric Range, Disposal
    • Laundry: Laundry Room
    Features
    • Beamed Ceilings, Breakfast Area, Block Walls, Ceiling Fan(s), Separate/Formal Dining Room, Open Floorplan, Storage, Jack and Jill Bath
    • Flooring: Vinyl, Wood
    • Windows: Plantation Shutters, Wood Frames
    • Has fireplace: Yes
    • Fireplace features: Family Room, Living Room
    • Common walls with other units/homes: No Common Walls
    Interior area
    • Total interior livable area: 2,264 sqft

    Property

    Parking
    • Total spaces: 2
    • Parking features: Asphalt, Direct Access, Driveway, Garage, Pull-through, Garage Faces Rear, RV Access/Parking
    • Attached garage spaces: 2
    Features
    • Levels: One
    • Stories: 1
    • Entry location: 1
    • Patio & porch: Covered, Porch
    • Has private pool: Yes
    • Pool features: Private
    • Spa features: None
    Lot
    • Size: 0.37 Acres
    • Features: Cul-De-Sac, Sprinklers In Rear, Sprinklers In Front
    Details
    • Parcel number: 2761004017
    • Special conditions: Trust

    Construction

    Type & style
    • Home type: SingleFamily
    • Architectural style: Ranch
    • Property subtype: Single Family Residence
    Materials
    • Foundation: Raised
    • Roof: Composition
    Condition
    • New construction: No
    • Year built: 1956

    Utilities & green energy

    • Sewer: Public Sewer
    • Water: Private

    Community & HOA

    Community
    • Features: Curbs, Gutter(s)
    Location
    • Region: Northridge

    Financial & listing details

    • Price per square foot: $561/sqft
    • Tax assessed value: $170,981
    • Date on market: 9/4/2026
    • Cumulative days on market: 12 days
    • Listing terms: Conventional

    Price history

    DateEventPrice
    10/16/2026Sold$1,270,000-1.9%$561/sqft
    Source: CRMLS #SR26194709 Report a problem
    10/5/2026Pending sale$1,295,000$572/sqft
    Source: CRMLS #SR26194709 Report a problem
    9/19/2026Contingent$1,295,000$572/sqft
    Source: CRMLS #SR26194709 Report a problem
    9/6/2026Listed for sale$1,295,000$572/sqft
    Source: CRMLS #SR26194709 Report a problem

    Public tax history

    YearProperty taxesTax assessment
    2026-- $170,981 +2%
    2025$2,426 +1.3%$167,630 +2%
    2024$2,396 +1.7%$164,345 +2%
    2023$2,357 +4.2%$161,123 +2%
    2022$2,261 +1.7%$157,965 +2%
    2021$2,222 -0.6%$154,869 +1%
    2020$2,236 $153,282 +2%
    2019$2,236 +13.7%$150,278 +2%
    2018$1,967 $147,332 +2%
    2017$1,967 +2.2%$144,444 +2%
    2016$1,925 +3.7%$141,613 +1.5%
    2015$1,855 +0.4%$139,487 +2%
    2014$1,849 $136,756 +2.5%
    2012-- $133,470 +2%
    2011-- $130,854 +0.8%
    2010-- $129,877 -0.2%
    2009-- $130,186 +2%
    2008-- $127,635 +2%
    2007-- $125,133 +2%
    2006-- $122,680
    2005-- $122,680 +4%
    2004-- $117,918 +1.9%
    2003-- $115,758 +2%
    2002-- $113,489 +4%
    2000-- $109,084
    Find assessor info on the county website

    Neighborhood: Northridge

    Nearby schools

    GreatSchools rating
    Schools provided by the listing agent
    • Elementary: Topeka
    • Middle: Nobel
    • High: Chatsworth

    Source: CRMLS. This data may not be complete. We recommend contacting the local school district to confirm school assignments for this home.

    Get a cash offer in 3 minutes
    Find out how much your home could sell for in as little as 3 minutes with a no-obligation cash offer.
    Estimated market value
    $1,287,100
    Get a cash offer in 3 minutes
    Find out how much your home could sell for in as little as 3 minutes with a no-obligation cash offer.
    Estimated market value
    $1,287,100