This 4 bedroom 2.5 bath Cape Cod has been lovingly cared for and maintained by one owner. This gem, located in the Puritas Park
area offers easy access to the airport, major highways, Kamms Corner, restaurants and the beautiful Metroparks - all minutes away.
The main floor has hardwood flooring, two bedrooms, a full bath, and a custom built nook in the kitchen. The upstairs is carpeted with 2 bedrooms and a 1/2 bath. Extend your living area in the partially finished basement with a nature stone floor and a full bath! Also plenty of storage. Outside you can enjoy the tranquility of your private yard on the covered concrete patio. Major updates include a new roof, 2021 (total tear off) , HVAC, 2020 and H20 tank, 2024 and newer rear windows. Don't wait! You will not be disappointed.
Closed
$209,100
19309 Kilson Ave, Cleveland, OH 44135
4beds
2,156sqft
Single Family Residence
Built in 1963
6,307 Square Feet Lot
$242,800 Zestimate®
$97/sqft
$2,258 Estimated rent
Home value
$242,800
$228,000 - $257,000
$2,258/mo
Zestimate® history
Owner options
List your home for rent
$2,258/mo
Rent Zestimate®
Find your next renter with Zillow Rental Manager. Plus, with online applications, you can quickly screen prospective tenants – for free.
$2,258/mo
Rent Zestimate®
Refinance and save
$1,568/mo
Est. payment
Refinancing to a lower rate could help reduce your monthly payments and save thousands over the life of the loan.
$1,568/mo
Est. payment
Explore your selling options
Work with a Zillow partner agent
Leverage their expertise and Zillow's premium Showcase listings to get your home seen by more buyers.
Get startedList with your own agent
Get your home in front of millions of buyers by listing it on Zillow.
Learn how to do itSell it yourself
Take full control of how buyers see your home on Zillow by listing For Sale by Owner (FSBO).
List your homeWhat's special
Zillow last checked:
Listing updated:
Listed by:
Anna Broadbent ahoganb@msn.com,
ERA Real Solutions Realty,
Timothy S Broadbent 216-410-5651,
ERA Real Solutions Realty
Bought with:
Ann M Paydock, 2016005078
Howard Hanna
Source: MLS Now,MLS#: 5057686 Originating MLS: Akron Cleveland Association of REALTORS
Originating MLS: Akron Cleveland Association of REALTORSFacts & features
Interior
Bedrooms & bathrooms
- Bedrooms: 4
- Bathrooms: 3
- Full bathrooms: 2
- 1/2 bathrooms: 1
- Main level bathrooms: 1
- Main level bedrooms: 2
Primary bedroom
- Description: ceiling fan, 1/2 bath,Flooring: Carpet
- Level: Second
- Dimensions: 15 x 10
Bedroom
- Description: ceiling fan,Flooring: Hardwood
- Level: First
- Dimensions: 11 x 11
Bedroom
- Description: ceiling fan,Flooring: Hardwood
- Level: Second
- Dimensions: 9 x 13
Bedroom
- Description: ceiling fan,Flooring: Hardwood
- Level: First
- Dimensions: 10 x 11
Bathroom
- Level: First
- Dimensions: 8 x 5
Eat in kitchen
- Description: custom bench,Flooring: Luxury Vinyl Tile
- Level: First
- Dimensions: 10 x 15
Laundry
- Description: unfinished basement area w/ utility room
- Level: Lower
- Dimensions: 11 x 26
Living room
- Description: Flooring: Hardwood
- Level: First
- Dimensions: 17 x 13
Recreation
- Description: full bath, nature stone,Flooring: Other
- Level: Lower
- Dimensions: 17 x 29
Heating
- Forced Air, Gas
Cooling
- Central Air, Ceiling Fan(s)
Appliances
- Included: Dryer, Dishwasher, Disposal, Microwave, Range, Refrigerator, Washer
- Laundry: In Basement
Features
- Built-in Features, Ceiling Fan(s), Eat-in Kitchen, Storage
- Basement: Full,Partially Finished
- Has fireplace: No
Interior area
- Total structure area: 2,156
- Total interior livable area: 2,156 sqft
- Finished area above ground: 1,372
- Finished area below ground: 784
Property
Parking
- Total spaces: 2
- Parking features: Driveway, Detached, Garage, Garage Door Opener
- Garage spaces: 2
Features
- Levels: One and One Half
- Patio & porch: Covered, Patio
- Exterior features: Private Yard
- Fencing: Back Yard,Fenced,Partial,Privacy
- Has view: Yes
- View description: City
Lot
- Size: 6,307 Square Feet
- Dimensions: 53 x 119
- Features: Back Yard
Details
- Parcel number: 02630052
- Special conditions: Standard
Construction
Type & style
- Home type: SingleFamily
- Architectural style: Cape Cod
- Property subtype: Single Family Residence
Materials
- Vinyl Siding
- Roof: Asphalt,Fiberglass
Condition
- Year built: 1963
Details
- Warranty included: Yes
Utilities & green energy
- Sewer: Public Sewer
- Water: Public
Community & HOA
Community
- Subdivision: Thomson-Apelt
HOA
- Has HOA: No
Location
- Region: Cleveland
Financial & listing details
- Price per square foot: $97/sqft
- Tax assessed value: $169,700
- Annual tax amount: $2,302
- Date on market: 7/29/2024
- Cumulative days on market: 5 days
- Listing terms: Cash,Conventional,FHA
Price history
| Date | Event | Price |
|---|---|---|
| 8/21/2024 | Sold | $209,100+10.1%$97/sqft |
Source:  MLS Now #5057686 Report a problem MLS Now #5057686 Report a problem | ||
| 8/3/2024 | Pending sale | $189,900$88/sqft |
Source: MLS Now #5057686 Report a problem | ||
| 7/29/2024 | Listed for sale | $189,900$88/sqft |
Source: MLS Now #5057686 Report a problem | ||
Public tax history
| Year | Property taxes | Tax assessment |
|---|---|---|
| 2025 | $3,896 +19.8% | $59,400 |
| 2024 | $3,251 +41.2% | $59,400 +50.3% |
| 2023 | $2,302 -0.8% | $39,520 |
| 2022 | $2,320 +1% | $39,520 |
| 2021 | $2,297 +22.9% | $39,520 +30.1% |
| 2020 | $1,869 -24.8% | $30,380 |
| 2019 | $2,486 +44.4% | $30,380 |
| 2018 | $1,722 -4.2% | $30,380 -0.6% |
| 2017 | $1,798 +0.8% | $30,560 |
| 2016 | $1,783 | $30,560 |
| 2015 | $1,783 -0.4% | $30,560 |
| 2014 | $1,791 +1.8% | $30,560 |
| 2013 | $1,759 +3.1% | $30,560 |
| 2012 | $1,707 +2.5% | $30,560 -16.1% |
| 2011 | $1,665 +0.2% | $36,440 |
| 2010 | $1,662 +0.8% | $36,440 |
| 2009 | $1,649 -29% | $36,440 -11% |
| 2008 | $2,321 +3.3% | $40,960 |
| 2007 | $2,246 +0.1% | $40,960 |
| 2006 | $2,244 -2.5% | $40,960 +2.6% |
| 2005 | $2,302 +5.3% | $39,940 +4.1% |
| 2004 | $2,186 +1.1% | $38,360 |
| 2003 | $2,162 +11.8% | $38,360 +10.8% |
| 2002 | $1,933 -42.8% | $34,620 |
| 2001 | $3,382 +4.5% | $34,620 |
| 2000 | $3,237 | $34,620 |
Find assessor info on the county website
Neighborhood: Riverside
Nearby homes
- $171,5002 bd1 ba982 sqft19315 Kilson Ave, Cleveland, OH 44135Off Market
- $217,0003 bd2 ba1.3k sqft19303 Kilson Ave, Cleveland, OH 44135Off Market
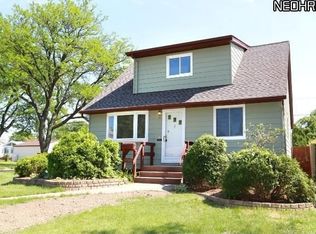
- $146,800-- bd-- ba-- sqftKilson Ave, Cleveland, OH 44135Off Market
- $199,9003 bd1 ba958 sqft19323 Kilson Ave, Cleveland, OH 44135Off Market
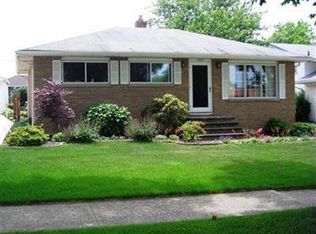
- $218,6004 bd1 ba1.6k sqft19312 Hipple Ave, Cleveland, OH 44135Off Market
- $194,0003 bd1 ba1.1k sqft19306 Hipple Ave, Cleveland, OH 44135Off Market
- $172,6003 bd1 ba972 sqft19316 Hipple Ave, Cleveland, OH 44135Off Market
- $195,3003 bd1 ba1.5k sqft19329 Kilson Ave, Cleveland, OH 44135Off Market
Nearby schools
GreatSchools rating
- 4/10Clara E Westropp SchoolGrades: PK-8Distance: 0.3 mi
- 5/10John Marshall School of Business and Civic LeadershipGrades: 9-12Distance: 2.6 mi
- 7/10Douglas MacArthur Girls' Leadership AcademyGrades: PK-8Distance: 0.4 mi
Schools provided by the listing agent
- District: Cleveland Municipal - 1809
Source: MLS Now. This data may not be complete. We recommend contacting the local school district to confirm school assignments for this home.
Get a cash offer in 3 minutes
Find out how much your home could sell for in as little as 3 minutes with a no-obligation cash offer.
Estimated market value
$242,800
Get a cash offer in 3 minutes
Find out how much your home could sell for in as little as 3 minutes with a no-obligation cash offer.
Estimated market value
$242,800
- Ohio
- Cuyahoga County
- Cleveland
- 44135
- Riverside
- 19309 Kilson Ave
