Seller is offering $10,000 back at closing so buyer can make this wonderful property their home!! Come and tour this home in a prime location with top-rated schools and an amenity filled neighborhood. This 3-bedroom plus office, 2-bath home offers everything you’re looking for — and more. The primary bedroom has a large walk-in closet and the bath is sure to deliver with a double vanity, separate shower and jacuzzi tub. In addition to the spacious bedrooms, you'll find a dedicated office, perfect for remote work or a quiet study space. Step outside to a screened-in lanai with a private spa, all overlooking the picturesque 9th hole of the golf course — a perfect setting for morning coffee or evening relaxation. Homes like this rarely come on the market. Located in the highly sought-after Heritage Harbor community, you’ll enjoy an unbeatable lifestyle with resort-style amenities just steps from your door. At the heart of it all is the 11,000 sq ft clubhouse, inspired by classic Gulf Coast plantation homes. Residents enjoy access to a state-of-the-art fitness center with locker rooms, a library, an activity center, and a playground. Cool off in the quarter-acre pool with a three-story, 50-foot twisting water slide, or get active on four tennis courts, a sand volleyball court, basketball hoops, and an outdoor rollerblading rink. In less than 2 miles either direction, you will have access to the Veterans or Dale Mabry Hwy. This is more than a home — it's a lifestyle. Don't miss your chance to live in one of the most desirable communities in the area! Preferred lender is offering a lower interest rate to qualified buyer for the first year. Schedule your private showing today!
Sold for $465,000
$465,000
19309 SEACOVE DRIVE, LUTZ, FL 33558
3beds
2,035sqft
Single Family Residence
Built in 2001
6,500 Square Feet Lot
$456,600 Zestimate®
$229/sqft
$2,945 Estimated rent
Home value
$456,600
$420,000 - $498,000
$2,945/mo
Zestimate® history
Owner options
List your home for rent
$2,945/mo
Rent Zestimate®
Find your next renter with Zillow Rental Manager. Plus, with online applications, you can quickly screen prospective tenants – for free.
$2,945/mo
Rent Zestimate®
Refinance and save
$3,373/mo
Est. payment
Refinancing to a lower rate could help reduce your monthly payments and save thousands over the life of the loan.
$3,373/mo
Est. payment
Explore your selling options
Work with a Zillow partner agent
Leverage their expertise and Zillow's premium Showcase listings to get your home seen by more buyers.
Get startedList with your own agent
Get your home in front of millions of buyers by listing it on Zillow.
Learn how to do itSell it yourself
Take full control of how buyers see your home on Zillow by listing For Sale by Owner (FSBO).
List your homeWhat's special
Screened-in lanaiDedicated officeJacuzzi tubPrivate spaSeparate showerDouble vanityLarge walk-in closet
Zillow last checked:
Listing updated:
Listed by:
Kimberly Cook 813-545-0634,
MIHARA & ASSOCIATES INC. 813-960-2300
Bought with:
Anthony Almengual, 0684697
BRIGHT REALTY
Source: Stellar MLS,MLS#: TB8399172 Originating MLS: Suncoast Tampa
Originating MLS: Suncoast Tampa
Facts & features
Interior
Bedrooms & bathrooms
- Bedrooms: 3
- Bathrooms: 2
- Full bathrooms: 2
Rooms
- Room types: Den/Library/Office
Primary bedroom
- Features: Walk-In Closet(s)
- Level: First
- Area: 208 Square Feet
- Dimensions: 16x13
Bedroom 2
- Features: Built-in Closet
- Level: First
- Area: 140 Square Feet
- Dimensions: 14x10
Bedroom 3
- Features: Built-in Closet
- Level: First
- Area: 135 Square Feet
- Dimensions: 13.5x10
Family room
- Level: First
- Area: 225 Square Feet
- Dimensions: 15x15
Kitchen
- Features: Pantry, Built-in Features, Kitchen Island, Stone Counters
- Level: First
- Area: 196 Square Feet
- Dimensions: 14x14
Living room
- Level: First
- Area: 216 Square Feet
- Dimensions: 12x18
Office
- Level: First
- Area: 1350 Square Feet
- Dimensions: 135x10
Heating
- Central
Cooling
- Central Air
Appliances
- Included: Dishwasher, Disposal, Dryer, Microwave, Range, Refrigerator, Washer
- Laundry: Inside, Laundry Room
Features
- Ceiling Fan(s), Eating Space In Kitchen, Primary Bedroom Main Floor, Solid Wood Cabinets, Split Bedroom, Stone Counters, Walk-In Closet(s)
- Flooring: Carpet, Laminate, Tile
- Windows: Window Treatments
- Has fireplace: No
Interior area
- Total structure area: 2,708
- Total interior livable area: 2,035 sqft
Property
Parking
- Total spaces: 2
- Parking features: Garage - Attached
- Attached garage spaces: 2
Features
- Levels: One
- Stories: 1
- Patio & porch: Patio, Screened
- Exterior features: Private Mailbox, Rain Gutters
- Has spa: Yes
- Spa features: In Ground
- Has view: Yes
- View description: Golf Course
Lot
- Size: 6,500 Square Feet
- Features: On Golf Course
- Residential vegetation: Mature Landscaping
Details
- Parcel number: U0427185NQ00003000005.0
- Zoning: PD
- Special conditions: None
Construction
Type & style
- Home type: SingleFamily
- Property subtype: Single Family Residence
Materials
- Block
- Foundation: Slab
- Roof: Shingle
Condition
- New construction: No
- Year built: 2001
Utilities & green energy
- Sewer: Public Sewer
- Water: Public
- Utilities for property: Electricity Connected, Sewer Connected
Community & HOA
Community
- Features: Clubhouse, Fitness Center, Gated Community - No Guard, Golf Carts OK, Golf, Playground, Pool, Restaurant, Tennis Court(s)
- Pet fee: $0 monthly
- Subdivision: HERITAGE HARBOR VILLAGES 6 &
HOA
- Has HOA: Yes
- Amenities included: Basketball Court, Clubhouse, Fitness Center, Gated, Golf Course, Park, Pickleball Court(s), Playground, Pool, Tennis Court(s)
- HOA fee: $125 monthly
- HOA name: Green Acre Properties / Ray Leonard
- HOA phone: 813-600-1100
- Second HOA name: Heritage Harbor HOA
Location
- Region: Lutz
Financial & listing details
- Price per square foot: $229/sqft
- Tax assessed value: $398,293
- Annual tax amount: $4,303
- Date on market: 7/2/2025
- Cumulative days on market: 45 days
- Listing terms: Cash,Conventional
- Ownership: Fee Simple
- Total actual rent: 0
- Electric utility on property: Yes
- Road surface type: Asphalt
Price history
| Date | Event | Price |
|---|---|---|
| 9/2/2025 | Sold | $465,000-9.7%$229/sqft |
Source:  Stellar MLS #TB8399172 Report a problem Stellar MLS #TB8399172 Report a problem | ||
| 8/17/2025 | Pending sale | $515,000$253/sqft |
Source: Stellar MLS #TB8399172 Report a problem | ||
| 7/29/2025 | Price change | $515,000-1%$253/sqft |
Source: Stellar MLS #TB8399172 Report a problem | ||
| 7/14/2025 | Price change | $520,000-3.7%$256/sqft |
Source: Stellar MLS #TB8399172 Report a problem | ||
| 7/3/2025 | Listed for sale | $540,000+203.4%$265/sqft |
Source: Stellar MLS #TB8399172 Report a problem | ||
| 10/10/2001 | Sold | $178,000$87/sqft |
Source: Public Record Report a problem | ||
Public tax history
| Year | Property taxes | Tax assessment |
|---|---|---|
| 2025 | $4,550 +5.7% | $178,952 +2.9% |
| 2024 | $4,303 +2.7% | $173,909 +3% |
| 2023 | $4,191 -5.1% | $168,844 +3% |
| 2022 | $4,414 -5.7% | $163,926 +3% |
| 2021 | $4,684 +1.8% | $159,151 +1.4% |
| 2020 | $4,603 +6.6% | $156,954 +2.3% |
| 2019 | $4,317 | $153,425 +1.9% |
| 2018 | $4,317 +2.8% | $150,564 -21.3% |
| 2017 | $4,197 -5.9% | $191,380 +32.5% |
| 2016 | $4,459 +10.2% | $144,434 +0.7% |
| 2015 | $4,046 -0.1% | $143,430 +0.6% |
| 2014 | $4,050 | $142,585 +1.5% |
| 2013 | $4,050 +0.2% | $140,478 +1.7% |
| 2012 | $4,041 -4.1% | $138,130 -5.6% |
| 2011 | $4,213 -6.6% | $146,360 -9.8% |
| 2010 | $4,511 +1.1% | $162,245 +0.5% |
| 2009 | $4,459 -9.5% | $161,472 -12% |
| 2008 | $4,929 -2.4% | $183,468 +3% |
| 2007 | $5,051 -3.1% | $178,124 +2.5% |
| 2006 | $5,215 -1.1% | $173,780 +3% |
| 2005 | $5,275 | $168,718 +3% |
| 2004 | -- | $163,804 +6.4% |
| 2003 | -- | $153,911 +2.3% |
| 2002 | -- | $150,511 |
Find assessor info on the county website
Neighborhood: 33558
Nearby homes
- $518,4004 bd3 ba1.9k sqft19307 Seacove Dr, Lutz, FL 33558Off Market
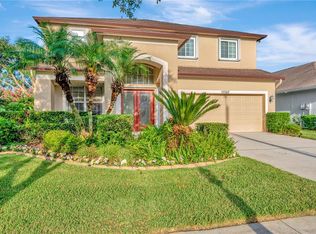
- $615,0004 bd4 ba2.9k sqft19311 Seacove Dr, Lutz, FL 33558Sold
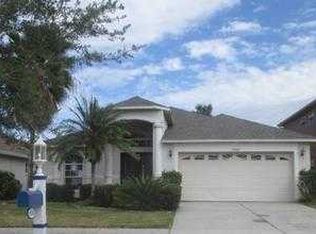
- $473,4003 bd2 ba2k sqft19305 Seacove Dr, Lutz, FL 33558Off Market
- $449,8003 bd2 ba2k sqft19313 Seacove Dr, Lutz, FL 33558Off Market
- $558,4004 bd4 ba2.9k sqft19303 Seacove Dr, Lutz, FL 33558Off Market
- $482,5004 bd3 ba1.8k sqft19315 Seacove Dr, Lutz, FL 33558Off Market
- $527,4003 bd2 ba2k sqft19308 Seacove Dr, Lutz, FL 33558Off Market
- $528,4004 bd3 ba2.9k sqft19312 Seacove Dr, Lutz, FL 33558Off Market
Nearby schools
GreatSchools rating
- 10/10Mckitrick Elementary SchoolGrades: PK-5Distance: 1.5 mi
- 10/10Martinez Middle SchoolGrades: 6-8Distance: 1.5 mi
- 7/10Steinbrenner High SchoolGrades: 9-12Distance: 1.6 mi
Schools provided by the listing agent
- Elementary: McKitrick-HB
- Middle: Martinez-HB
- High: Steinbrenner High School
Source: Stellar MLS. This data may not be complete. We recommend contacting the local school district to confirm school assignments for this home.
Get a cash offer in 3 minutes
Find out how much your home could sell for in as little as 3 minutes with a no-obligation cash offer.
Estimated market value
$456,600
Get a cash offer in 3 minutes
Find out how much your home could sell for in as little as 3 minutes with a no-obligation cash offer.
Estimated market value
$456,600
- Florida
- Hillsborough County
- Lutz
- 33558
- 19309 SEACOVE DRIVE
Nearby cities
Nearby neighborhoods
Nearby zip codes
Other Lutz Topics
