Skip main navigation
Closed
  • $209,900

    1931 223rd St, Sauk Village, IL 60411

    3beds
    2,200sqft
    Single Family Residence
    Built in 1960
    8,316 Square Feet Lot
    $236,000 Zestimate®
    $95/sqft
    $2,062 Estimated rent

    Home value

    $236,000

    $219,000 - $253,000

    $2,062/mo

    Zestimate® history
    Loading
    Loading...

    Owner options

    List your home for rent

    $2,062/mo

    Rent Zestimate®

    Find your next renter with Zillow Rental Manager. Plus, with online applications, you can quickly screen prospective tenants – for free.

    Learn more

    $2,062/mo

    Rent Zestimate®

    Refinance and save

    $1,562/mo

    Est. payment

    Refinancing to a lower rate could help reduce your monthly payments and save thousands over the life of the loan.

    See today's rates

    $1,562/mo

    Est. payment

    Explore your selling options

    Work with a Zillow partner agent

    Leverage their expertise and Zillow's premium Showcase listings to get your home seen by more buyers.

    Get started

    List with your own agent

    Get your home in front of millions of buyers by listing it on Zillow.

    Learn how to do it

    Sell it yourself

    Take full control of how buyers see your home on Zillow by listing For Sale by Owner (FSBO).

    List your home

    What's special

    Fully finishedLarge rec roomNew washerSpacious covered back porchFreshly paintedNew hvac systemNew appliances
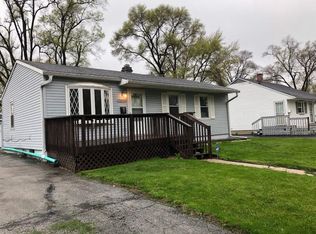
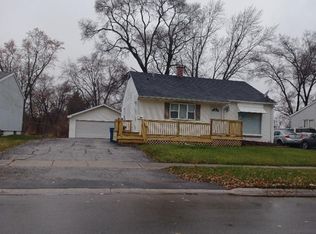
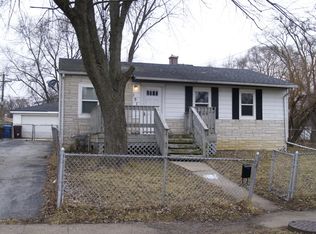
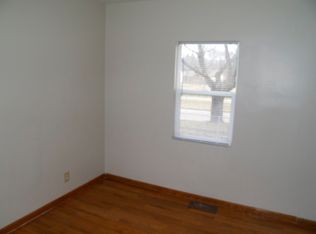
    Charming newly remodeled spacious three bedroom ranch with full finished walk out basement with room to add a 4th Bedroom. Features include new honey colored 3/4" thick bamboo hardwood floors on the main level, new high end kitchen cabinets with new custom made korian countertops. Large eat in kitchen and LR/DR combo. The entire house is freshly painted and tastefully decorated with white six panel doors & 4 1/2 " white base trim thru-out. Two fully remodeled baths, one on each floor. Baths upgraded with high end ceramic tile in the tub surround area and shower area. Main floor bath has new soaking bath tub, vanity and towel closet. Basement is fully finished with large rec room and hidden laundry room. Large wide open walk-out basement with a floor plan that could accommodate additional rooms for related living. Additional upgrades include new LED lighting, new professionally installed extra wide asphalt side drive, new HVAC system. Home also features over head sewers. Large fenced front and rear yard and spacious covered back porch. Sit on the oversized wide front wood deck porch and enjoy the sweetest peaches from the peach tree in the front yard. Also has detached 2.5 car garage. New appliances in the kitchen include stainless stove, fridge with icemaker and above stove microwave neutral countertop backsplash. New washer and dryer. All appliances come with a warranty. Real Estate taxes had senior freeze for 2022.The 2023 real estate taxes are estimated to be approximately $2503. Seller offering $3,000 credit towrds buyer's closing costs.

    Zillow last checked:

    Listing updated:

    Listed by:

    Adam Haleem 708-800-6487,

    Network Property Managment LLC

    Bought with:

    Skyler Lemons

    Keller Williams ONEChicago

    Source: MRED as distributed by MLS GRID,MLS#: 11947342MLS Logo

    Facts & features

    Interior

    Bedrooms & bathrooms
    • Bedrooms: 3
    • Bathrooms: 2
    • Full bathrooms: 2
    Rooms
    • Room types: No additional rooms
    Primary bedroom
    • Features: Flooring (Hardwood)
    • Level: Main
    • Area: 144 Square Feet
    • Dimensions: 12X12
    Bedroom 2
    • Features: Flooring (Hardwood)
    • Level: Main
    • Area: 110 Square Feet
    • Dimensions: 10X11
    Bedroom 3
    • Features: Flooring (Hardwood)
    • Level: Main
    • Area: 110 Square Feet
    • Dimensions: 10X11
    Kitchen
    • Features: Kitchen (Granite Counters, Updated Kitchen), Flooring (Hardwood)
    • Level: Main
    • Area: 204 Square Feet
    • Dimensions: 17X12
    Laundry
    • Features: Flooring (Other)
    • Level: Basement
    • Area: 25 Square Feet
    • Dimensions: 5X5
    Living room
    • Features: Flooring (Hardwood)
    • Level: Main
    • Area: 204 Square Feet
    • Dimensions: 12X17
    Heating
    • Natural Gas
    Cooling
    • Central Air
    Appliances
    • Included: Range, Microwave, Refrigerator, Washer, Dryer, Gas Oven
    Features
    • Basement: Finished,Full
    Interior area
    • Total structure area: 2,200
    • Total interior livable area: 2,200 sqft
    • Finished area below ground: 1,100

    Property

    Parking
    • Total spaces: 2
    • Parking features: Asphalt, Garage Door Opener, On Site, Garage Owned, Detached, Garage
    • Garage spaces: 2
    • Has uncovered spaces: Yes
    Accessibility
    • Accessibility features: No Disability Access
    Features
    • Stories: 1
    Lot
    • Size: 8,316 Square Feet
    • Dimensions: 108X77
    Details
    • Parcel number: 32253120140000
    • Special conditions: None

    Construction

    Type & style
    • Home type: SingleFamily
    • Architectural style: Ranch
    • Property subtype: Single Family Residence
    Materials
    • Vinyl Siding
    Condition
    • New construction: No
    • Year built: 1960
    • Major remodel year: 2023
    Details
    • Builder model: RANCH

    Utilities & green energy

    • Electric: Circuit Breakers
    • Sewer: Public Sewer
    • Water: Public

    Community & HOA

    HOA
    • Services included: None
    Location
    • Region: Sauk Village

    Financial & listing details

    • Price per square foot: $95/sqft
    • Tax assessed value: $92,740
    • Date on market: 12/14/2023
    • Listing terms: Other
    • Ownership: Fee Simple

    Price history

    DateEventPrice
    2/29/2024Sold$209,900-4.2%$95/sqft
    Source: MRED as distributed by MLS GRID #11947342 Report a problem
    2/2/2024Contingent$219,000$100/sqft
    Source: MRED as distributed by MLS GRID #11947342 Report a problem
    1/30/2024Price change$219,000+4.3%$100/sqft
    Source: MRED as distributed by MLS GRID #11947342 Report a problem
    1/28/2024Price change$209,900-4.2%$95/sqft
    Source: MRED as distributed by MLS GRID #11947342 Report a problem
    11/19/2023Listed for sale$219,000+298.2%$100/sqft
    Source: MRED as distributed by MLS GRID #11933923 Report a problem
    7/3/2023Sold$55,000$25/sqft
    Source: Public Record Report a problem

    Public tax history

    YearProperty taxesTax assessment
    2024-- $9,274 +0%
    2023$1,282 $9,273 +98.7%
    2022-- $4,667
    2021-- $4,667
    2020-- $4,667 -38.9%
    2019-- $7,638
    2018-- $7,638
    2017-- $7,638 +14%
    2016$1,062 -0.2%$6,698
    2015$1,064 -4.1%$6,698
    2014$1,109 -67.4%$6,698 -13%
    2013$3,399 +129.6%$7,699
    2012$1,480 -52.2%$7,699
    2011$3,095 +53.5%$7,699 -17.6%
    2010$2,016 +12.5%$9,343
    2009$1,792 +8%$9,343 -5%
    2008$1,660 -1.3%$9,836 +13.8%
    2007$1,681 +6.8%$8,646
    2006$1,574 +7%$8,646
    2005$1,471 -1.6%$8,646 +7.2%
    2004$1,495 -2.5%$8,069
    2003$1,534 -2.8%$8,069
    2002$1,578 +35.9%$8,069 +17.3%
    2001$1,162 +1.2%$6,878
    2000$1,148 +30.7%$6,878
    1999$878 $6,878
    Find assessor info on the county website

    Neighborhood: 60411

    Nearby schools

    GreatSchools rating
    Schools provided by the listing agent
    • Elementary: Strassburg Elementary School
    • Middle: Rickover Junior High School
    • High: Bloom Trail High School
    • District: 168

    Source: MRED as distributed by MLS GRID. This data may not be complete. We recommend contacting the local school district to confirm school assignments for this home.

    Get a cash offer in 3 minutes
    Find out how much your home could sell for in as little as 3 minutes with a no-obligation cash offer.
    Estimated market value
    $236,000
    Get a cash offer in 3 minutes
    Find out how much your home could sell for in as little as 3 minutes with a no-obligation cash offer.
    Estimated market value
    $236,000