This home offers the perfect blend of peaceful living, a convenient location, and no HOA. This gorgeous 6-bedroom, 3.5-bathroom Cape Cod home spans 3,041 square feet of beautifully upgraded living space and sits on 0.53 acres-ideal for families of all sizes and guests. Nestled in a desirable neighborhood near the Mall of Georgia, Collins Hill Park, Gwinnett College, and local hospitals, this property offers easy access to I-85 and Hwy 316. The home is located on a street that leads to a quiet cul-de-sac. The spacious layout includes 6 large bedrooms, featuring a private in-law suite, plus a master bedroom and bath on main. The home also boasts 3.5 modern, recently remodeled bathrooms, providing ample room for all. In addition, there are multiple storage spaces throughout the home, offering convenient solutions for all your organizational needs. The kitchen is equipped with brand-new appliances, including a range, microwave, and dishwasher-perfect for culinary enthusiasts. Its open, inviting design flows into the spacious living areas, which lead to a large deck offering a picturesque view of nature-ideal for hosting and relaxation. From the beautifully remodeled bathrooms to the inviting living areas, every inch of this home has been thoughtfully upgraded. The private backyard is perfect for outdoor gatherings and offers plenty of space for creating lasting family memories. With its proximity to shopping, dining, and top-rated schools, this move-in-ready home in a desirable neighborhood is truly a gem. Don't miss out on this incredible opportunity-schedule your tour today and make this dream home yours!
Closed
$469,900
1931 Amber Dawn Way, Lawrenceville, GA 30043
6beds
3,040sqft
Single Family Residence
Built in 1987
0.53 Acres Lot
$460,800 Zestimate®
$155/sqft
$2,836 Estimated rent
Home value
$460,800
$424,000 - $502,000
$2,836/mo
Zestimate® history
Owner options
List your home for rent
$2,836/mo
Rent Zestimate®
Find your next renter with Zillow Rental Manager. Plus, with online applications, you can quickly screen prospective tenants – for free.
$2,836/mo
Rent Zestimate®
Refinance and save
$2,944/mo
Est. payment
Refinancing to a lower rate could help reduce your monthly payments and save thousands over the life of the loan.
$2,944/mo
Est. payment
Explore your selling options
Work with a Zillow partner agent
Leverage their expertise and Zillow's premium Showcase listings to get your home seen by more buyers.
Get startedList with your own agent
Get your home in front of millions of buyers by listing it on Zillow.
Learn how to do itSell it yourself
Take full control of how buyers see your home on Zillow by listing For Sale by Owner (FSBO).
List your homeWhat's special
Picturesque view of natureLarge deckPrivate backyardBeautifully upgraded living spaceBrand-new appliancesQuiet cul-de-sacModern recently remodeled bathrooms
Zillow last checked:
Listing updated:
Listed by:
Juliana Barbosa +17705499637,
Virtual Properties Realty.com
Bought with:
Alexandra Fisher, 362996
Atlanta Communities
Source: GAMLS,MLS#: 10524541
Facts & features
Interior
Bedrooms & bathrooms
- Bedrooms: 6
- Bathrooms: 4
- Full bathrooms: 3
- 1/2 bathrooms: 1
- Main level bathrooms: 1
- Main level bedrooms: 1
Rooms
- Room types: Family Room, Laundry, Great Room, Bonus Room, Office, Other
Kitchen
- Features: Breakfast Area, Breakfast Room, Pantry
Heating
- Central
Cooling
- Central Air
Appliances
- Included: Dishwasher, Disposal, Refrigerator, Microwave, Oven/Range (Combo), Stainless Steel Appliance(s), Other
- Laundry: Mud Room
Features
- Double Vanity, Soaking Tub, In-Law Floorplan, Master On Main Level, Rear Stairs, Roommate Plan, Separate Shower, Split Bedroom Plan, Tile Bath, Walk-In Closet(s), Other
- Flooring: Hardwood, Carpet, Tile, Stone
- Basement: Crawl Space
- Attic: Pull Down Stairs
- Number of fireplaces: 1
- Fireplace features: Family Room, Gas Starter, Other
Interior area
- Total structure area: 3,040
- Total interior livable area: 3,040 sqft
- Finished area above ground: 3,040
- Finished area below ground: 0
Property
Parking
- Total spaces: 4
- Parking features: Attached, Garage, Kitchen Level
- Has attached garage: Yes
Features
- Levels: Two
- Stories: 2
- Patio & porch: Porch, Deck
- Exterior features: Other
- Has view: Yes
- View description: Seasonal View
Lot
- Size: 0.53 Acres
- Features: Level, Other
- Residential vegetation: Partially Wooded, Cleared
Details
- Parcel number: R7087 127
Construction
Type & style
- Home type: SingleFamily
- Architectural style: Cape Cod
- Property subtype: Single Family Residence
Materials
- Block, Concrete, Other
- Foundation: Block
- Roof: Other
Condition
- Updated/Remodeled,Resale
- New construction: No
- Year built: 1987
Utilities & green energy
- Electric: 220 Volts
- Sewer: Septic Tank
- Water: Public
- Utilities for property: Cable Available, Electricity Available, High Speed Internet, Natural Gas Available, Other, Phone Available, Water Available
Community & HOA
Community
- Features: None
- Security: Carbon Monoxide Detector(s), Smoke Detector(s)
- Subdivision: OAK VILLAGE
HOA
- Has HOA: No
- Services included: None
Location
- Region: Lawrenceville
Financial & listing details
- Price per square foot: $155/sqft
- Tax assessed value: $394,500
- Annual tax amount: $5,838
- Date on market: 5/17/2025
- Cumulative days on market: 11 days
- Listing agreement: Exclusive Agency
- Listing terms: Cash,Conventional,FHA,Other
- Electric utility on property: Yes
Price history
| Date | Event | Price |
|---|---|---|
| 7/21/2025 | Sold | $469,900+0.2%$155/sqft |
Source:  GAMLS #10524541 Report a problem GAMLS #10524541 Report a problem | ||
| 6/3/2025 | Pending sale | $469,000$154/sqft |
Source:  FMLS GA #7581487 Report a problem FMLS GA #7581487 Report a problem | ||
| 5/17/2025 | Listed for sale | $469,000$154/sqft |
Source: GAMLS #10524541 Report a problem | ||
| 5/12/2025 | Listing removed | $469,000$154/sqft |
Source: FMLS GA #7527939 Report a problem | ||
| 4/9/2025 | Price change | $469,000-1.3%$154/sqft |
Source: FMLS GA #7527939 Report a problem | ||
| 3/21/2025 | Price change | $475,000+0%$156/sqft |
Source: FMLS GA #7527939 Report a problem | ||
| 3/14/2025 | Listed for sale | $474,900$156/sqft |
Source: FMLS GA #7527939 Report a problem | ||
| 3/7/2025 | Pending sale | $474,900$156/sqft |
Source: FMLS GA #7527939 Report a problem | ||
| 2/22/2025 | Listed for sale | $474,900+104.7%$156/sqft |
Source: GAMLS #10464132 Report a problem | ||
| 3/12/2020 | Sold | $232,000-6.8%$76/sqft |
Source: Public Record Report a problem | ||
| 2/18/2020 | Pending sale | $249,000$82/sqft |
Source: Berkshire Hathaway HomeServices Georgia Properties - 85 North #6668784 Report a problem | ||
| 2/8/2020 | Listed for sale | $249,000+93%$82/sqft |
Source: Berkshire Hathaway HomeServices Georgia Properties #6668784 Report a problem | ||
| 1/7/2000 | Sold | $129,000$42/sqft |
Source: Public Record Report a problem | ||
Public tax history
| Year | Property taxes | Tax assessment |
|---|---|---|
| 2025 | $5,882 +1.1% | $157,800 +2.3% |
| 2024 | $5,820 -0.3% | $154,320 |
| 2023 | $5,838 +18.2% | $154,320 +18.8% |
| 2022 | $4,941 +34.3% | $129,880 +40% |
| 2021 | $3,678 +337.5% | $92,800 +13.6% |
| 2020 | $841 +6.9% | $81,680 |
| 2019 | $786 | $81,680 |
| 2018 | $786 -62.9% | $81,680 +31.5% |
| 2016 | $2,121 -0.9% | $62,120 |
| 2015 | $2,141 | $62,120 |
| 2014 | $2,141 +26.1% | $62,120 +40.5% |
| 2013 | $1,698 | $44,200 |
| 2012 | -- | $44,200 -10.5% |
| 2011 | -- | $49,360 -28.3% |
| 2010 | -- | $68,800 |
| 2009 | -- | $68,800 |
| 2007 | -- | $68,800 +3.9% |
| 2006 | -- | $66,200 |
| 2005 | -- | $66,200 |
| 2004 | $761 -0.1% | $66,200 |
| 2003 | $761 -33.5% | $66,200 +37.7% |
| 2002 | $1,144 -5.6% | $48,080 |
| 2001 | $1,212 | $48,080 |
Find assessor info on the county website
Neighborhood: 30043
Nearby homes
- $433,3004 bd3 ba2.6k sqft1941 Amber Dawn Way, Lawrenceville, GA 30043Off Market
- $358,1003 bd3 ba1.8k sqft1921 Amber Dawn Way, Lawrenceville, GA 30043Off Market
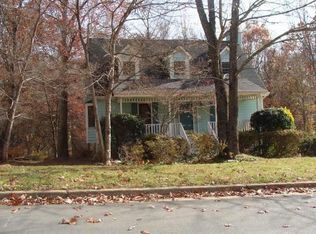
- $390,4994 bd3 ba2.5k sqft1930 Amber Dawn Way, Lawrenceville, GA 30043Sold

- $403,2005 bd3 ba2.6k sqft81 Camile Ct, Lawrenceville, GA 30043Off Market
- $387,8003 bd3 ba2.3k sqft1911 Amber Dawn Way, Lawrenceville, GA 30043Off Market
- $407,3004 bd2 ba2.2k sqft1951 Amber Dawn Way, Lawrenceville, GA 30043Off Market
- $399,2003 bd3 ba2.2k sqft1940 Amber Dawn Way, Lawrenceville, GA 30043Off Market
- $300,0004 bd3 ba2.3k sqft1905 Sidneys Cv, Lawrenceville, GA 30043Sold
Nearby schools
GreatSchools rating
- 8/10Taylor Elementary SchoolGrades: PK-5Distance: 1.4 mi
- 7/10Creekland Middle SchoolGrades: 6-8Distance: 0.6 mi
- 6/10Collins Hill High SchoolGrades: 9-12Distance: 0.8 mi
Schools provided by the listing agent
- Elementary: Taylor
- Middle: Creekland
- High: Collins Hill
Source: GAMLS. This data may not be complete. We recommend contacting the local school district to confirm school assignments for this home.
Get a cash offer in 3 minutes
Find out how much your home could sell for in as little as 3 minutes with a no-obligation cash offer.
Estimated market value
$460,800
Get a cash offer in 3 minutes
Find out how much your home could sell for in as little as 3 minutes with a no-obligation cash offer.
Estimated market value
$460,800
- Georgia
- Gwinnett County
- Lawrenceville
- 30043
- 1931 Amber Dawn Way
Nearby cities
Nearby zip codes
Other Lawrenceville Topics
