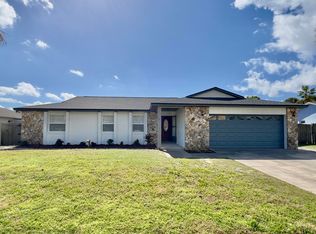
One or more photo(s) has been virtually staged. **2025 ROOF** Pride of ownership shines throughout this well maintained 3 Bedroom + OFFICE home, ideally situated on a spacious corner lot in a quiet, neighborhood with NO HOA. With 2,031 square feet of living area including the enclosed porch, this property offers exceptional flexibility and room to grow. Step inside and immediately feel at home in the bright, open layout featuring soaring vaulted ceilings, neutral tones, and wood look luxury vinyl plank flooring that flows seamlessly throughout the home. The living room welcomes you with abundant natural light and a sense of openness, leading into a dedicated formal dining area that overlooks both the pool and main living areas, perfect for family gatherings or entertaining friends. The updated kitchen has been tastefully renovated with custom cabinetry, quartz countertops, and stainless steel appliances, creating a functional space that opens directly to the family room. Whether you’re preparing meals, watching a movie, or keeping an eye on the pool, this layout ensures you’re always part of the action. From the family room, sliding glass doors open to the expansive enclosed porch, a versatile bonus area surrounded by windows on two sides that let in plenty of light and gentle Florida breezes. This space offers countless possibilities — use it as a game room, second living room, home gym, or entertaining space overlooking the pool. Outside, enjoy year round relaxation in your screened pool and patio area, perfect for cooling off on warm afternoons or hosting weekend barbecues. The vinyl fence adds privacy and a clean, low maintenance look to the backyard. The split bedroom floor plan ensures comfort and privacy for all. The primary suite features a newly renovated bathroom with stylish finishes, while the secondary bedrooms are generous in size and share a well appointed guest bath. The dedicated office provides a quiet retreat for working from home, studying, or hobbies. Additional highlights include an oversized side-entry garage with built-in storage shelving and a workbench, ideal for projects or extra storage space. Major updates have already been taken care of for peace of mind — including a new roof (2025) and new pool screens (2025). This is a truly special home that combines modern updates, flexible living spaces, and a private outdoor retreat all in a desirable location close to shopping, dining, and top-rated schools. Schedule your private tour today!
Sold for $470,000
$470,000
1931 ASTER DRIVE, WINTER PARK, FL 32792
3beds
2,031sqft
Single Family Residence
Built in 1981
0.3 Acres Lot
$466,700 Zestimate®
$231/sqft
$3,286 Estimated rent
Home value
$466,700
$425,000 - $513,000
$3,286/mo
Zestimate® history
Owner options
List your home for rent
$3,286/mo
Rent Zestimate®
Find your next renter with Zillow Rental Manager. Plus, with online applications, you can quickly screen prospective tenants – for free.
$3,286/mo
Rent Zestimate®
Refinance and save
$3,128/mo
Est. payment
Refinancing to a lower rate could help reduce your monthly payments and save thousands over the life of the loan.
$3,128/mo
Est. payment
Explore your selling options
Work with a Zillow partner agent
Leverage their expertise and Zillow's premium Showcase listings to get your home seen by more buyers.
Get startedList with your own agent
Get your home in front of millions of buyers by listing it on Zillow.
Learn how to do itSell it yourself
Take full control of how buyers see your home on Zillow by listing For Sale by Owner (FSBO).
List your homeWhat's special
Newly renovated bathroomNew pool screensNew roofPrivate outdoor retreatDedicated officeAbundant natural lightQuartz countertops
Zillow last checked:
Listing updated:
Listed by:
RJ Adams 407-483-2938,
CREEGAN GROUP 407-622-1111
Bought with:
Farah Bloom, 3329674
KELLER WILLIAMS WINTER PARK
Source: Stellar MLS,MLS#: O6348615 Originating MLS: Orlando Regional
Originating MLS: Orlando Regional
Facts & features
Interior
Bedrooms & bathrooms
- Bedrooms: 3
- Bathrooms: 2
- Full bathrooms: 2
Rooms
- Room types: Den/Library/Office, Florida Room
Primary bedroom
- Features: Walk-In Closet(s)
- Level: First
- Area: 180 Square Feet
- Dimensions: 15x12
Bedroom 2
- Features: Built-in Closet
- Level: First
- Area: 120 Square Feet
- Dimensions: 12x10
Bedroom 3
- Features: Built-in Closet
- Level: First
- Area: 144 Square Feet
- Dimensions: 12x12
Balcony porch lanai
- Level: First
- Area: 384 Square Feet
- Dimensions: 32x12
Dining room
- Level: First
- Area: 100 Square Feet
- Dimensions: 10x10
Florida room
- Level: First
- Area: 176 Square Feet
- Dimensions: 16x11
Kitchen
- Level: First
- Area: 100 Square Feet
- Dimensions: 10x10
Living room
- Level: First
- Area: 180 Square Feet
- Dimensions: 15x12
Office
- Level: First
- Area: 144 Square Feet
- Dimensions: 12x12
Heating
- Central, Electric
Cooling
- Central Air
Appliances
- Included: Dishwasher, Disposal, Dryer, Electric Water Heater, Range, Range Hood, Refrigerator, Washer
- Laundry: In Garage
Features
- Ceiling Fan(s), Kitchen/Family Room Combo, Living Room/Dining Room Combo, Split Bedroom
- Flooring: Carpet, Tile
- Doors: Sliding Doors
- Windows: Blinds
- Has fireplace: No
Interior area
- Total structure area: 2,664
- Total interior livable area: 2,031 sqft
Property
Parking
- Total spaces: 2
- Parking features: Garage Faces Side
- Attached garage spaces: 2
- Details: Garage Dimensions: 24x21
Features
- Levels: One
- Stories: 1
- Patio & porch: Enclosed, Front Porch, Rear Porch
- Exterior features: Irrigation System, Sidewalk
- Has private pool: Yes
- Pool features: Fiberglass, In Ground, Screen Enclosure
- Fencing: Chain Link,Fenced
Lot
- Size: 0.3 Acres
- Features: Corner Lot, In County, Sidewalk
- Residential vegetation: Mature Landscaping
Details
- Parcel number: 26213050100000380
- Zoning: R-1
- Special conditions: None
Construction
Type & style
- Home type: SingleFamily
- Architectural style: Ranch
- Property subtype: Single Family Residence
Materials
- Block
- Foundation: Slab
- Roof: Shingle
Condition
- New construction: No
- Year built: 1981
Utilities & green energy
- Sewer: Public Sewer
- Water: Public
- Utilities for property: Electricity Connected, Sewer Connected, Water Connected
Community & HOA
Community
- Pet fee: $0 monthly
- Subdivision: GARDEN LAKE ESTATES UNIT 2
HOA
- Has HOA: No
Location
- Region: Winter Park
Financial & listing details
- Price per square foot: $231/sqft
- Tax assessed value: $383,986
- Annual tax amount: $4,356
- Date on market: 10/16/2025
- Cumulative days on market: 15 days
- Listing terms: Cash,Conventional,FHA,VA Loan
- Ownership: Fee Simple
- Total actual rent: 0
- Electric utility on property: Yes
- Road surface type: Paved
Price history
| Date | Event | Price |
|---|---|---|
| 12/9/2025 | Sold | $470,000-2.1%$231/sqft |
Source:  Stellar MLS #O6348615 Report a problem Stellar MLS #O6348615 Report a problem | ||
| 11/6/2025 | Pending sale | $479,900$236/sqft |
Source: Stellar MLS #O6348615 Report a problem | ||
| 10/30/2025 | Price change | $479,900-2%$236/sqft |
Source: Stellar MLS #O6348615 Report a problem | ||
| 10/24/2025 | Listed for sale | $489,900$241/sqft |
Source: Stellar MLS #O6348615 Report a problem | ||
| 10/22/2025 | Pending sale | $489,900$241/sqft |
Source: Stellar MLS #O6348615 Report a problem | ||
| 10/16/2025 | Listed for sale | $489,900+42%$241/sqft |
Source: Stellar MLS #O6348615 Report a problem | ||
| 5/10/2021 | Sold | $345,000+4.5%$170/sqft |
Source: Public Record Report a problem | ||
| 4/13/2021 | Listed for sale | $330,000$162/sqft |
Source:  Keller Williams #O5930088 Report a problem Keller Williams #O5930088 Report a problem | ||
| 3/31/2021 | Pending sale | $330,000$162/sqft |
Source: Stellar MLS #O5930088 Report a problem | ||
| 3/28/2021 | Listed for sale | $330,000$162/sqft |
Source: Stellar MLS #O5930088 Report a problem | ||
| 3/23/2021 | Pending sale | $330,000$162/sqft |
Source: Stellar MLS #O5930088 Report a problem | ||
| 3/19/2021 | Listed for sale | $330,000$162/sqft |
Source: Stellar MLS #O5930088 Report a problem | ||
Public tax history
| Year | Property taxes | Tax assessment |
|---|---|---|
| 2025 | $4,732 +13.3% | $383,986 +1.2% |
| 2024 | $4,175 +1.6% | $379,570 +2.1% |
| 2023 | $4,108 -5.6% | $371,882 +14.6% |
| 2022 | $4,350 +152.4% | $324,455 +124% |
| 2021 | $1,724 +1.1% | $144,837 +1.4% |
| 2020 | $1,705 +1.2% | $142,837 +2.3% |
| 2019 | $1,684 +92% | $139,626 +1.9% |
| 2018 | $877 -37% | $137,023 +2.1% |
| 2017 | $1,393 -3.1% | $134,205 +1.4% |
| 2016 | $1,438 -14.1% | $132,365 +1.4% |
| 2015 | $1,674 | $130,531 +0.8% |
| 2014 | $1,674 +15.4% | $129,495 +1.5% |
| 2013 | $1,451 +7.6% | $127,581 +1.7% |
| 2012 | $1,348 +3% | $125,448 +3% |
| 2011 | $1,309 +1.1% | $121,794 +1.5% |
| 2010 | $1,294 +4.6% | $119,994 +2.7% |
| 2009 | $1,237 +3.7% | $116,839 +0.1% |
| 2008 | $1,193 -8.5% | $116,722 +3% |
| 2007 | $1,304 -5.4% | $113,322 +2.5% |
| 2006 | $1,379 +2.2% | $110,558 +3% |
| 2005 | $1,349 +0.8% | $107,338 +3% |
| 2004 | $1,339 +1.1% | $104,212 +1.9% |
| 2003 | $1,325 +1.5% | $102,269 +2.4% |
| 2002 | $1,305 +4.8% | $99,872 +4.6% |
| 2000 | $1,245 | $95,436 |
Find assessor info on the county website
Neighborhood: 32792
Nearby homes
- $429,1003 bd2 ba1.6k sqft1941 Aster Dr, Winter Park, FL 32792Off Market

- $494,0005 bd2 ba2k sqft1261 Gladiolas Dr, Winter Park, FL 32792Off Market

- $438,0003 bd2 ba1.6k sqft1271 Gladiolas Dr, Winter Park, FL 32792Off Market
- $480,0003 bd2 ba2k sqft1951 Aster Dr, Winter Park, FL 32792Sold
- $416,3003 bd2 ba1.6k sqft1210 Gladiolas Dr, Winter Park, FL 32792Off Market
- $479,5003 bd2 ba1.6k sqft1930 Aster Dr, Winter Park, FL 32792Off Market
- $439,3004 bd2 ba2k sqft1220 Gladiolas Dr, Winter Park, FL 32792Off Market
- $466,1004 bd2 ba2k sqft1940 Aster Dr, Winter Park, FL 32792Off Market
Nearby schools
GreatSchools rating
- 6/10Red Bug Elementary SchoolGrades: PK-5Distance: 1.2 mi
- 8/10Tuskawilla Middle SchoolGrades: 6-8Distance: 1 mi
- 7/10Lake Howell High SchoolGrades: 9-12Distance: 0.7 mi
Schools provided by the listing agent
- Elementary: Red Bug Elementary
- Middle: Tuskawilla Middle
- High: Lake Howell High
Source: Stellar MLS. This data may not be complete. We recommend contacting the local school district to confirm school assignments for this home.
Get a cash offer in 3 minutes
Find out how much your home could sell for in as little as 3 minutes with a no-obligation cash offer.
Estimated market value
$466,700
Get a cash offer in 3 minutes
Find out how much your home could sell for in as little as 3 minutes with a no-obligation cash offer.
Estimated market value
$466,700
- Florida
- Seminole County
- Winter Park
- 32792
- 1931 ASTER DRIVE
Nearby cities
Nearby neighborhoods
Nearby zip codes
Other Winter Park Topics
