
Welcome to this charming an updated, open-concept condo nestled on the first floor in the desirable Druid Woods community of Decatur! This inviting 2-bedroom, 2-bathroom home features a roommate-style floor plan and a bright, spacious living area complete with built-in bookshelves, a cozy fireplace, and new beautiful luxury vinyl plank flooring throughout. The kitchen boasts granite countertops, updated appliances, ample cabinet storage, and a charming dining area perfect for both everyday meals and entertaining. Both bathrooms feature granite countertops, painted vanities, and modern hardware for a stylish, cohesive look. Step outside to your private, covered balcony with peaceful views of the surrounding wooded area, an ideal spot for morning coffee or quiet evenings. Enjoy access to community amenities including a swimming pool, tennis courts, and green spaces. Located just minutes from Briarlake Forest Park, Northlake Mall, Emory, the CDC, and a variety of local shopping and dining options, this condo offers the best of convenience and lifestyle. The community is not FHA-approved. There is a leasing cap, and owners must occupy the unit for at least 12 months before leasing. Don't miss out on this well-maintained gem in one of Decatur's most convenient locations, schedule your private tour today!
Active
Price cut: $1.6K (9/8)
$174,900
1931 Brian Way, Decatur, GA 30033
2beds
1,150sqft
Condominium
Built in 1985
-- sqft lot
$171,700 Zestimate®
$152/sqft
$365/mo HOA
What's special
Modern hardwareCozy fireplacePrivate covered balconyUpdated appliancesAmple cabinet storagePainted vanitiesRoommate-style floor plan
- 47 days
- 243
- 21
Zillow last checked:
Listing updated:
Listed by:
Jeffrey Taylor 404-882-7987,
Coldwell Banker Realty
Source: GAMLS,MLS#: 10814385
Facts & features
Interior
Bedrooms & bathrooms
- Bedrooms: 2
- Bathrooms: 2
- Full bathrooms: 2
- Main level bathrooms: 2
- Main level bedrooms: 2
Rooms
- Room types: Sun Room
Heating
- Forced Air
Cooling
- Central Air
Appliances
- Included: Dishwasher
- Laundry: Laundry Closet
Features
- Bookcases, Roommate Plan
- Flooring: Vinyl
- Windows: Double Pane Windows
- Basement: None
- Number of fireplaces: 1
- Fireplace features: Family Room, Masonry
- Common walls with other units/homes: 2+ Common Walls
Interior area
- Total structure area: 1,150
- Total interior livable area: 1,150 sqft
- Finished area above ground: 1,150
- Finished area below ground: 0
Property
Parking
- Parking features: Guest, Off Street, Over 1 Space per Unit
Features
- Levels: One
- Stories: 1
- Patio & porch: Patio
- Exterior features: Balcony
- Has view: Yes
- View description: Seasonal View
- Waterfront features: No Dock Or Boathouse
- Body of water: None
Lot
- Features: Other
Details
- Parcel number: 18 099 13 022
Construction
Type & style
- Home type: Condo
- Architectural style: Traditional
- Property subtype: Condominium
- Attached to another structure: Yes
Materials
- Vinyl Siding
- Roof: Composition
Condition
- Resale
- New construction: No
- Year built: 1985
Utilities & green energy
- Electric: 220 Volts
- Sewer: Public Sewer
- Water: Public
- Utilities for property: Cable Available, Electricity Available, Natural Gas Available, Phone Available, Sewer Available, Underground Utilities, Water Available
Green energy
- Energy efficient items: Appliances
Community & HOA
Community
- Features: Pool, Street Lights, Tennis Court(s), Near Public Transport, Walk To Schools, Near Shopping
- Subdivision: Druid Woods
HOA
- Has HOA: Yes
- Services included: Maintenance Grounds, Swimming, Tennis
- HOA fee: $4,380 annually
Location
- Region: Decatur
Financial & listing details
- Price per square foot: $152/sqft
- Tax assessed value: $231,800
- Annual tax amount: $3,549
- Date on market: 7/28/2026
- Cumulative days on market: 47 days
- Listing agreement: Exclusive Right To Sell
- Electric utility on property: Yes
Estimated market value
$171,700
$163,000 - $180,000
$1,991/mo
Price history
| Date | Event | Price |
|---|---|---|
| 9/8/2026 | Price change | $174,900-0.9%$152/sqft |
Source:  GAMLS #10814385 Report a problem GAMLS #10814385 Report a problem | ||
| 8/18/2026 | Price change | $176,500-1.4%$153/sqft |
Source: GAMLS #10814385 Report a problem | ||
| 7/28/2026 | Listed for sale | $179,000-7.2%$156/sqft |
Source:  FMLS GA #7811446 Report a problem FMLS GA #7811446 Report a problem | ||
| 5/1/2026 | Listing removed | $1,650$1/sqft |
Source: Zillow Rentals Report a problem | ||
| 4/11/2026 | Price change | $1,650-5.7%$1/sqft |
Source: Zillow Rentals Report a problem | ||
| 3/25/2026 | Price change | $1,750-2.8%$2/sqft |
Source: Zillow Rentals Report a problem | ||
| 3/18/2026 | Listed for rent | $1,800$2/sqft |
Source: Zillow Rentals Report a problem | ||
| 2/1/2026 | Listing removed | $192,900$168/sqft |
Source: GAMLS #10538447 Report a problem | ||
| 11/19/2025 | Price change | $192,900-1%$168/sqft |
Source: GAMLS #10538447 Report a problem | ||
| 9/16/2025 | Price change | $194,900-2.5%$169/sqft |
Source: GAMLS #10538447 Report a problem | ||
| 6/6/2025 | Listed for sale | $200,000$174/sqft |
Source: FMLS GA #7586966 Report a problem | ||
| 5/2/2023 | Sold | $200,000-4.8%$174/sqft |
Source: FMLS GA #7152873 Report a problem | ||
| 4/8/2023 | Pending sale | $210,000$183/sqft |
Source: GAMLS #10117407 Report a problem | ||
| 4/1/2023 | Price change | $210,000-2.3%$183/sqft |
Source: GAMLS #10117407 Report a problem | ||
| 2/2/2023 | Price change | $215,000-2.3%$187/sqft |
Source: GAMLS #10117407 Report a problem | ||
| 12/20/2022 | Listed for sale | $220,000+77.4%$191/sqft |
Source: FMLS GA #7152873 Report a problem | ||
| 2/22/2021 | Sold | $123,999-2.4%$108/sqft |
Source:  GAMLS #8901050 Report a problem GAMLS #8901050 Report a problem | ||
| 1/19/2021 | Pending sale | $127,000$110/sqft |
Source: FMLS GA #6818521 Report a problem | ||
| 1/5/2021 | Listed for sale | $127,000$110/sqft |
Source: GAMLS #8901050 Report a problem | ||
| 1/5/2021 | Pending sale | $127,000$110/sqft |
Source: GAMLS #8901050 Report a problem | ||
| 1/5/2021 | Price change | $127,000+1.6%$110/sqft |
Source: Peachtree Property Residential #8901050 Report a problem | ||
| 1/4/2021 | Pending sale | $125,000$109/sqft |
Source: GAMLS #8901050 Report a problem | ||
| 1/4/2021 | Price change | $125,000-3.8%$109/sqft |
Source: Peachtree Property Residential #8901050 Report a problem | ||
| 12/31/2020 | Price change | $129,999-0.8%$113/sqft |
Source: Peachtree Property Residential #8901050 Report a problem | ||
| 12/28/2020 | Listed for sale | $131,000+48.9%$114/sqft |
Source: Peachtree Property Residential #8901050 Report a problem | ||
| 10/28/2005 | Sold | $88,000+35.3%$77/sqft |
Source: Public Record Report a problem | ||
| 1/2/2004 | Sold | $65,029+4%$57/sqft |
Source: Public Record Report a problem | ||
| 5/7/1998 | Sold | $62,500$54/sqft |
Source: Public Record Report a problem | ||
Public tax history
| Year | Property taxes | Tax assessment |
|---|---|---|
| 2025 | $4,102 +15.6% | $92,720 +15.9% |
| 2024 | $3,549 +1.9% | $80,000 +1.9% |
| 2023 | $3,485 +58.5% | $78,480 +58.4% |
| 2022 | $2,199 -12.8% | $49,560 -12.9% |
| 2021 | $2,522 +6% | $56,920 +6% |
| 2020 | $2,380 +19.6% | $53,680 +19.8% |
| 2019 | $1,990 +32% | $44,800 +32.9% |
| 2018 | $1,507 +0.7% | $33,720 +1% |
| 2017 | $1,497 +18.5% | $33,400 +19.1% |
| 2016 | $1,263 | $28,040 +39.4% |
| 2014 | $1,263 | $20,120 +36.7% |
| 2013 | -- | $14,720 -41.5% |
| 2012 | -- | $25,160 -25.9% |
| 2011 | -- | $33,960 |
| 2010 | $1,385 -2.4% | $33,960 |
| 2009 | $1,420 -14.7% | $33,960 -18.6% |
| 2008 | $1,664 -7.2% | $41,720 |
| 2007 | $1,793 +5.2% | $41,720 |
| 2006 | $1,705 +165.1% | $41,720 +8.1% |
| 2003 | $643 +28.5% | $38,600 +5% |
| 2002 | $500 -3.2% | $36,760 |
| 2001 | $517 | $36,760 |
Find assessor info on the county website
Monthly payment
Est. payment
Payment breakdown
Explore the cost of this home by adjusting the details. Changes won't be saved.Climate risks
Neighborhood: 30033
Nearby schools
Schools provided by the listing agent
- Elementary: Laurel Ridge
- Middle: Druid Hills
- High: Druid Hills
Source: GAMLS. This data may not be complete. We recommend contacting the local school district to confirm school assignments for this home.
Similar homes
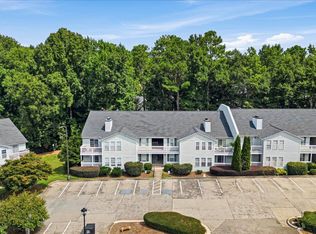
- $180,0002 bd2 ba1.1k sqft2052 Brian Way, Decatur, GA 30033Active
 MLS ID #10832666, Jacob Brewer, Keller Williams Realty Atl. Partners. GAMLS
 - $169,9002 bd2 ba960 sqft771 Jordan Ln APT I, Decatur, GA 30033Active
 MLS ID #10843298, Justin Landis, Bolst. GAMLS
 - $146,5001 bd1 ba648 sqft1225 Church St Unit M, Decatur, GA 30030Active
 MLS ID #10841849, Mark Spain, Mark Spain Real Estate. GAMLS
 - $195,0002 bd2 ba1.1k sqft3985 Woodridge Way Building 3985-11, Tucker, GA 30084Active
 MLS ID #10843779, Lisa French, NorthGroup Real Estate Inc. GAMLS
 - $158,0002 bd2 ba1.1k sqft561 Cobblestone Trl, Avondale Estates, GA 30002ActiveMLS ID #10794779, Dana Peeples, Unlock Realty Group. GAMLS
- $180,0002 bd3 ba1.4k sqft4338 Idlewood Ln, Tucker, GA 30084ActiveMLS ID #10755889, Sylvia Ervin, HomeSmart. GAMLS
- $245,0002 bd1 ba1k sqft612 Tuxworth Cir, Decatur, GA 30033ActiveMLS ID #10794440, Jeffrey D Clanton, Keller Williams Realty PeachtreeRoad. GAMLS
- $185,0002 bd2 ba1.1k sqft1466 Branch Dr #1466, Tucker, GA 30084ActiveMLS ID #10783056, Esperanza Arteaga, Keller Williams Realty Atl. Partners. GAMLS
- $159,0001 bd1 ba648 sqft1225 Church St Unit A, Decatur, GA 30030ActiveMLS ID #10771859, Steven T Koleno, Beycome Brokerage Realty LLC. GAMLS
- $199,0002 bd3 ba1.2k sqft6422 Wedgeview Dr, Tucker, GA 30084ActiveMLS ID #10813619, Richard Deitz, Bolst. GAMLS
- $200,0002 bd2 ba1.1k sqft4004 Woodridge Way, Tucker, GA 30084ActiveMLS ID #10800931, Mark Spain, Mark Spain Real Estate. GAMLS
- $239,9001 bd1 ba872 sqft1800 Clairmont Lake A623, Decatur, GA 30033ActiveMLS ID #10835050, Julie White, Bolst. GAMLS
- $200,0002 bd2 ba1k sqft1150 Collier Rd NW APT H-10, Atlanta, GA 30318ActiveMLS ID #10799847, Celena Evans, Atlanta Communities. GAMLS
- $219,0002 bd2 ba1k sqft3135 Buford Hwy NE APT 4, Brookhaven, GA 30329ActiveMLS ID #10809862, Tabatha Pittaluga, Keller Williams Realty Atl. Partners. GAMLS
- $190,0002 bd2 ba1.1k sqft3510 Roswell Rd NW APT L4, Atlanta, GA 30305ActiveMLS ID #10757780, Martina Negron, Harry Norman, REALTORS. GAMLS
- $192,0002 bd2 ba1.1k sqft7001 Wingate Way, Sandy Springs, GA 30350ActiveMLS ID #10756430, Charlene Williams, Ansley RE | Christie's Int'l RE. GAMLS
- $222,5002 bd2 ba1.2k sqft2893 Torreya Way SE, Marietta, GA 30067ActiveMLS ID #10844036, Kia Walker, Haven Realty. GAMLS
- $209,5002 bd2 ba1.1k sqft3149 Buford Hwy NE, Atlanta, GA 30329ActiveMLS ID #10804187, Shaniqua Covert, Perri Mitchell Realty Inc. GAMLS
- $200,0003 bd2 ba1.6k sqft4329 Cedar Ridge Trl, Stone Mountain, GA 30083Active Under ContractMLS ID #10753081, Jeff Peargin, HomeSmart. GAMLS
- $249,9002 bd2 ba1.2k sqft1202 Pine Heights Dr NE, Atlanta, GA 30324ActiveMLS ID #10829712, Justin Landis, Bolst. GAMLS
