Skip main navigation
Off market
  • Zestimate®
    $481,900

    1931 Broad St, Statham, GA 30666

    4beds
    3,407sqft
    SingleFamily
    Built in 1907
    0.46 Acres Lot
    $481,900 Zestimate®
    $141/sqft
    $3,160 Estimated rent

    Home value

    $481,900

    $453,000 - $516,000

    $3,160/mo

    Zestimate® history
    Loading
    Loading...

    Owner options

    List your home for rent

    $3,160/mo

    Rent Zestimate®

    Find your next renter with Zillow Rental Manager. Plus, with online applications, you can quickly screen prospective tenants – for free.

    Learn more

    $3,160/mo

    Rent Zestimate®

    Refinance and save

    $3,100/mo

    Est. payment

    Refinancing to a lower rate could help reduce your monthly payments and save thousands over the life of the loan.

    See today's rates

    $3,100/mo

    Est. payment

    Explore your selling options

    Work with a Zillow partner agent

    Leverage their expertise and Zillow's premium Showcase listings to get your home seen by more buyers.

    Get started

    List with your own agent

    Get your home in front of millions of buyers by listing it on Zillow.

    Learn how to do it

    Sell it yourself

    Take full control of how buyers see your home on Zillow by listing For Sale by Owner (FSBO).

    List your home

    What's special

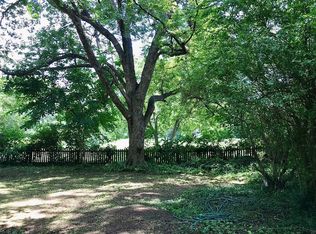
    Looking for character and charm? There is nothing cookie cutter about this home. Turn of the Century treasure located in the Statham Historic District on National Register of Historic Places and holds a historic route plaque! Perfect for entertaining and social gatherings. Grand entry foyer, large dining room seats 12+, hardwood and tile throughout main level with hardwood inlay in living room. Unique castle inspired kitchen with cabinets galore plus double 12' height pantry, island, pocket door, and marble tile counters. 12' beadboard ceilings throughout most of main level. Master bedroom features large walk-in closet. Master bath features jetted tub for soaking and relaxing the stress away and heat lamps so there's no post bathing chill. Second bedroom on main level with en suite bathroom and reading nook above. Laundry located on the main level in sunroom which also hosts access for your fur family to access their own covered porch and outdoor dog play pen. Upstairs features two additional bedrooms, one perfect for a hobbiest with wrap around desk space (HELLO scrapbookers and crafters!), both with walk in closets and attic access. Upstairs bath features linen closet, heat lamps, and skylight. Enjoy morning coffee in the gazebo in your privacy fenced back yard, enjoy tea or lemonade on the front porch swing in the evenings. The custom built 15x20 workshop out back is the perfect she-shed or he-shed for all those projects you've had your heart set on but haven't had the space. Oversized detached 3 car garage is deep enough to fit a standard sized truck! Sold as is.

    This property is not currently displayed as for sale or rent on Zillow. This may be different from what's on other websites or public sources.

    Facts & features

    Interior

    Bedrooms & bathrooms
    • Bedrooms: 4
    • Bathrooms: 4
    • Full bathrooms: 3
    • 1/2 bathrooms: 1
    • Main level bathrooms: 3
    • Main level bedrooms: 2
    Heating
    • Heat pump, Electric, Gas
    Cooling
    • Central
    Appliances
    • Included: Dishwasher, Garbage disposal, Range / Oven, Refrigerator
    • Laundry: Mud Room, See Remarks, Laundry Closet
    Features
    • Double Vanity, Walk-In Closet(s), High Ceilings, Skylight, Bookcases, Cable TV Connections, Entrance Foyer, Hardwood Floors, Tile Bath, Tile Floors, Whirlpool Bath, Carpet
    • Flooring: Tile, Hardwood
    • Windows: Skylight(s)
    • Basement: Crawl Space
    Interior area
    • Structure area source: Appraiser
    • Total interior livable area: 3,407 sqft

    Property

    Parking
    • Total spaces: 3
    • Parking features: Garage - Detached
    • Details: Detached, Kitchen Level Entry, 3 Car Or More, Auto Garage Door
    Features
    • Patio & porch: Deck/Patio, Porch
    • Exterior features: Wood
    • Spa features: Bath
    Lot
    • Size: 0.46 Acres
    • Features: Level, Private Backyard
    Details
    • Additional structures: Workshop, Gazebo, Garage(s), Kennel/Dog Run
    • Parcel number: ST05083
    • Special conditions: As Is, Agent/Seller Relationship

    Construction

    Type & style
    • Home type: SingleFamily
    • Architectural style: Victorian
    Materials
    • Foundation: Crawl/Raised
    • Roof: Composition
    Condition
    • Year built: 1907

    Utilities & green energy

    • Sewer: Sewer Connected
    • Water: Public Water
    Green energy
    • Energy efficient items: Water Heater-gas

    Community & HOA

    HOA
    • Amenities included: Sidewalks, Street Lights, Walk To Schools, Walk To Shopping
    Location
    • Region: Statham

    Financial & listing details

    • Price per square foot: $141/sqft
    • Tax assessed value: $392,785
    • Annual tax amount: $4,845

    Price history

    DateEventPrice
    10/19/2023Sold$469,000-2.1%$138/sqft
    Source: Hive MLS #CM1009241 Report a problem
    9/27/2023Pending sale$479,000$141/sqft
    Source: GAMLS #20147758 Report a problem
    9/20/2023Listed for sale$479,000+49.7%$141/sqft
    Source: Hive MLS #1009241 Report a problem
    8/13/2020Sold$319,900$94/sqft
    Source: GAMLS #8797884 Report a problem
    7/7/2020Pending sale$319,900$94/sqft
    Source: Heritage Realty #8797884 Report a problem
    7/4/2020Price change$319,900-1.5%$94/sqft
    Source: Heritage Realty #8797884 Report a problem
    6/4/2020Listed for sale$324,900+576.9%$95/sqft
    Source: Heritage Realty #8797884 Report a problem
    10/14/2011Sold$48,000$14/sqft
    Source: Agent Provided Report a problem

    Public tax history

    YearProperty taxesTax assessment
    2025$4,845 +9.1%$157,114 +5.3%
    2024$4,441 +2.4%$149,154
    2023$4,336 +13.6%$149,154 +27.5%
    2022$3,816 +0.1%$116,988 +11%
    2021$3,814 +37.3%$105,359 +30.6%
    2020$2,778 +0.6%$80,690
    2019$2,762 +4.3%$80,690
    2018$2,648 +8.5%$80,690 +14.2%
    2017$2,440 +22.5%$70,670 +3.7%
    2016$1,992 $68,166
    2015$1,992 -0.1%$68,166 +9.9%
    2014$1,995 +12%$62,046 +6.9%
    2013$1,781 $58,040
    2012-- --
    2011-- --
    2010-- --
    2009-- --
    2008-- --
    2007-- --
    2005-- --
    2004-- --
    2003-- --
    2001$1,465 +166.4%--
    2000$550 -16.2%--
    1999$656 --
    Find assessor info on the county website

    Neighborhood: 30666

    Nearby schools

    GreatSchools rating
    Schools provided by the listing agent
    • Elementary: Statham
    • Middle: Bear Creek
    • High: Winder Barrow
    • District: 1742

    Source: The MLS. This data may not be complete. We recommend contacting the local school district to confirm school assignments for this home.

    Get a cash offer in 3 minutes
    Find out how much your home could sell for in as little as 3 minutes with a no-obligation cash offer.
    Estimated market value

    $481,900

    Get a cash offer in 3 minutes
    Find out how much your home could sell for in as little as 3 minutes with a no-obligation cash offer.
    Estimated market value

    $481,900