Skip main navigation
Pending
  • $2,250,000

    1931 Buena Vista Rd, Winston Salem, NC 27104

    7beds
    7,337sqft
    : 
    Loading
    Get pre-qualified
    Stick/Site Built, Residential, Single Family Residence
    Built in 1925
    0.81 Acres Lot
    $2,211,800 Zestimate®
    $--/sqft
    $-- HOA

    What's special

    Stunning private lotTwo walk-in pantriesConvenient porte-cochereAmple parking areaSpectacular outdoor covered kitchen
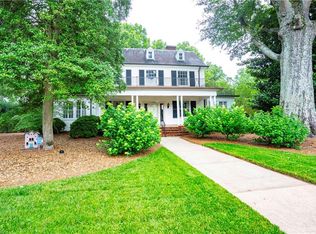
    Beautifully renovated classic Buena Vista home on stunning private lot with over 7000 sf of living space. Luxurious kitchen (Icon Builders) with two walk-in pantries opens to spectacular outdoor covered kitchen that includes a custom designed grill/oven. Expansive and thoughtful addition to rear of property includes space for elevator. A wall of windows overlooks a private back yard - a true rarity in Buena Vista. Primary suite has two walk-in closets and covered porch overlooking back garden. Ample options for home office space including sun-filled main level enclosed porch. Convenient porte-cochere plus ample parking area. Enjoy hosting family and friends on a grand scale in this stunning 1925 home. Minutes from downtown and Atrium Wake Forest and blocks from Bobby Boy Bakery and Caviste Wine Bar. A home for a discerning buyer wanting it all - space, privacy, and historic charm!
    55 days
    |
    351
    |
    7
    |

    Zillow last checked:

    Listing updated:

    Listed by:

    Clare Fader 336-575-7262,

    Fader Real Estate at ERA Live Moore

    Source: Triad MLS,MLS#: 1219153MLS LogoOriginating MLS: Winston-Salem

      Facts & features

      Interior

      Bedrooms & bathrooms
      • Bedrooms: 7
      • Bathrooms: 8
      • Full bathrooms: 6
      • 1/2 bathrooms: 2
      • Main level bathrooms: 2
      Primary bedroom
      • Level: Upper
      • Dimensions: 19 x 16
      Bedroom 2
      • Level: Main
      • Dimensions: 15.5 x 15.17
      Bedroom 3
      • Level: Upper
      • Dimensions: 14.17 x 12.33
      Bedroom 4
      • Level: Upper
      • Dimensions: 17 x 15.5
      Bedroom 5
      • Level: Upper
      • Dimensions: 14.58 x 14
      Other
      • Level: Upper
      • Dimensions: 14.08 x 12.25
      Other
      • Level: Third
      • Dimensions: 13.67 x 13.08
      Bonus room
      • Level: Basement
      • Dimensions: 29.08 x 15.33
      Breakfast
      • Level: Main
      • Dimensions: 11.17 x 9.67
      Den
      • Level: Main
      • Dimensions: 36.75 x 14.58
      Dining room
      • Level: Main
      • Dimensions: 27.92 x 13.92
      Entry
      • Level: Main
      • Dimensions: 8 x 7.67
      Kitchen
      • Level: Main
      • Dimensions: 19.5 x 16.67
      Laundry
      • Level: Upper
      • Dimensions: 9.17 x 5.17
      Living room
      • Level: Main
      • Dimensions: 14.08 x 12.75
      Office
      • Level: Main
      • Dimensions: 14.83 x 9.58
      Recreation room
      • Level: Basement
      • Dimensions: 23.58 x 12.58
      Heating
      • Forced Air, Heat Pump, Multiple Systems, Electric, Natural Gas
      Cooling
      • Central Air, Heat Pump, Multi Units
      Appliances
      • Included: Oven, Convection Oven, Dishwasher, Disposal, Double Oven, Gas Cooktop, Range Hood, Gas Water Heater, Tankless Water Heater
      • Laundry: Dryer Connection, Laundry Room, Washer Hookup
      Features
      • Built-in Features, Ceiling Fan(s), Dead Bolt(s), Freestanding Tub, Kitchen Island, Pantry, Separate Shower, Solid Surface Counter, Vaulted Ceiling(s), Wet Bar
      • Flooring: Brick, Tile, Wood
      • Doors: Arched Doorways, Insulated Doors
      • Windows: Insulated Windows
      • Basement: Partially Finished, Basement, Cellar
      • Attic: Walk-In
      • Number of fireplaces: 5
      • Fireplace features: Gas Log, Den, Dining Room, Outside, See Remarks
      Interior area
      • Total structure area: 7,711
      • Total interior livable area: 7,337 sqft
      • Finished area above ground: 6,351
      • Finished area below ground: 986

      Property

      Parking
      • Total spaces: 1
      • Parking features: Carport, Driveway, Gravel, Attached Carport
      • Attached garage spaces: 1
      • Has carport: Yes
      • Has uncovered spaces: Yes
      Features
      • Levels: 2.5
      • Stories: 2
      • Patio & porch: Porch
      • Exterior features: Gas Grill
      • Pool features: None
      • Fencing: None
      Lot
      • Size: 0.81 Acres
      • Features: Level
      Details
      • Parcel number: 6825395665
      • Zoning: RS12
      • Special conditions: Owner Sale
      • Other equipment: Sump Pump

      Construction

      Type & style
      • Home type: SingleFamily
      • Architectural style: Traditional
      • Property subtype: Stick/Site Built, Residential, Single Family Residence
      Materials
      • Brick
      Condition
      • Year built: 1925

      Utilities & green energy

      • Sewer: Public Sewer
      • Water: Public

      Community & HOA

      Community
      • Security: Security System, Carbon Monoxide Detector(s), Smoke Detector(s)
      • Subdivision: Buena Vista
      HOA
      • Has HOA: No
      Location
      • Region: Winston Salem

      Financial & listing details

      • Tax assessed value: $1,943,300
      • Annual tax amount: $21,419
      • Date on market: 5/20/2026
      • Cumulative days on market: 40 days
      • Listing agreement: Exclusive Right To Sell

        Estimated market value

        $2,211,800

        $2.10M - $2.32M

        $3,523/mo

        Price history

        DateEventPrice
        5/29/2026Pending sale$2,250,000
        Source: Triad MLS #1219153 Report a problem
        5/20/2026Listed for sale$2,250,000+114.3%
        Source: Triad MLS #1219153 Report a problem
        6/20/2017Sold$1,050,000-4.5%
        Source: Triad MLS #811317 Report a problem
        4/21/2017Pending sale$1,099,000$150/sqft
        Source: Leonard Ryden Burr Real Estate #811317 Report a problem
        3/31/2017Listed for sale$1,099,000+0.8%$150/sqft
        Source: Leonard Ryden Burr Real Estate #811317 Report a problem
        1/5/2017Sold--0
        Source: Agent Provided Report a problem
        10/12/2016Listed for sale$1,090,000+1001%$149/sqft
        Source: Leonard Ryden Burr Real Estate #811317 Report a problem
        8/1/2013Sold$99,000-79.2%$13/sqft
        Source: Public Record Report a problem
        3/8/2007Sold$475,000$65/sqft
        Source: Public Record Report a problem

        Public tax history

        YearProperty taxesTax assessment
        2025$21,419 +22.2%$1,943,300 +55.6%
        2024$17,522 +4.8%$1,249,100
        2023$16,723 +10.8%--
        2022$15,100 +1.8%$1,149,300
        2021$14,828 +0.7%$1,149,300 +7.8%
        2020$14,725 -0.7%$1,066,300
        2019$14,831 +7.9%$1,066,300 +2.4%
        2018$13,749 $1,040,900 +50.9%
        2016-- $689,809
        2015$8,940 +3.1%$689,809
        2014$8,669 $689,809
        2013-- $689,809 -4.8%
        2012-- $724,942
        2011-- $724,942 +6.7%
        2010-- $679,248 +62.2%
        2009-- $418,667 +8.1%
        2008-- $387,465
        2006-- $387,465
        2005-- $387,465 +13.1%
        2004-- $342,475
        2003-- $342,475
        2002-- $342,475
        2001-- $342,475 +9.2%
        2000-- $313,515
        Find assessor info on the county website

        Monthly payment

        Est. payment

        Payment breakdown

        Explore the cost of this home by adjusting the details. Changes won't be saved.
        All calculations are estimates and provided by Zillow, Inc. for informational purposes only. Actual amounts may vary.
        HOA fees may include property taxes on listings classified as Co-Ops. Contact the listing agent and/or owner for fee details.
        Mortgage interest rates are dependent on a number of factors, including credit score, down payment, and repayment length. Interest rate data provided by Zillow Group Marketplace, Inc. as of 1/1/1970 from various mortgage lenders with which we have lead or other similar arrangements; the Estimated Payment is an average of those rates.
        See how much you could borrow to make a competitive offer.

        Climate risks

        Neighborhood: Buena Vista

        Getting around

        32 / 100
        Car-Dependent
        38 / 100
        Somewhat Bikeable

        Nearby schools

        GreatSchools rating

        A local agent can set up tours, give advice and negotiate with sellers.

        Browse local experts

        Similar homes