Welcome home to Lincoln Village! Tucked along a charming tree-lined street, this beautifully updated 2 bedroom, 1 bath gem proves that great things come in classic packages. Over the past four years, the owner has invested in the improvements that matter most: a modernized kitchen with quartz countertops, freshly painted cabinetry, and updated hardware; a complete bathroom remodel; brand new flooring in both bedrooms; a new roof; and even a new water main and service line. The big-ticket items are done, so all you have to do is move in. Comfort is covered year-round with a newer central heating and air conditioning system, a true standout in this neighborhood where most homes rely on window units or wall heat. You'll also appreciate the automatic garage door opener, a rare convenience among homes on this street. Beyond your front door, the Lincoln Village HOA delivers resort-style perks with access to the community pool and park, perfect for summer swims and weekend picnics. Families will love the location within the sought-after Lincoln School District, and you're just minutes from Lincoln Center's shopping and dining, plus quick I-5 access for an easy commute. Turnkey, tastefully updated, and packed with value in one of Stockton's most desirable pockets. Homes like this don't wait around. Schedule your showing today!
Active
$349,500
1931 Calhoun Way, Stockton, CA 95207
2beds
950sqft
Single Family Residence
Built in 1952
6,189 Square Feet Lot
$350,000 Zestimate®
$368/sqft
$27/mo HOA
What's special
New roofAutomatic garage door openerUpdated hardwareFreshly painted cabinetryComplete bathroom remodel
- 5 days |
- 568 |
- 54 |
Likely to sell faster than
Zillow last checked:
Listing updated:
Listed by:
Jeremiah Patterson DRE #02017640 209-329-7238,
Cornerstone Real Estate Group
Source: MetroList Services of CA,MLS#: 226102789Originating MLS: MetroList Services, Inc.
Facts & features
Interior
Bedrooms & bathrooms
- Bedrooms: 2
- Bathrooms: 1
- Full bathrooms: 1
Dining room
- Features: Dining/Family Combo
Kitchen
- Features: Quartz Counter
Heating
- Central
Cooling
- Ceiling Fan(s), Central Air
Appliances
- Laundry: Hookups Only, In Garage
Features
- Flooring: Tile, Vinyl
- Number of fireplaces: 1
- Fireplace features: Living Room
Interior area
- Total structure area: 0
- Total interior livable area: 950 sqft
Video & virtual tour
Property
Parking
- Total spaces: 1
- Parking features: Garage Faces Front
- Garage spaces: 1
Features
- Has private pool: Yes
- Pool features: Community
- Fencing: Back Yard
Lot
- Size: 6,189 Square Feet
- Features: Auto Sprinkler F&R
Details
- Zoning: SFR
- Special conditions: Standard
Construction
Type & style
- Home type: SingleFamily
- Architectural style: Mid-Century
- Property subtype: Single Family Residence
Materials
- Frame, Wood
- Foundation: Raised
- Roof: Flat
Condition
- Year built: 1952
Utilities & green energy
- Electric: 220 Volts, 220 Volts in Kitchen
- Sewer: Public Sewer
- Water: Public
- Utilities for property: Public
Community & HOA
HOA
- Has HOA: Yes
- Amenities included: Pool, Recreation Facilities, Park
- Services included: Common Areas, Pool, Maintenance Grounds
- HOA fee: $325 annually
Location
- Region: Stockton
Financial & listing details
- Price per square foot: $368/sqft
- Price range: $349.5K - $349.5K
- Date on market: 8/14/2026
Estimated market value
$350,000
$333,000 - $368,000
$2,008/mo
Price history
| Date | Event | Price |
|---|---|---|
| 8/14/2026 | Listed for sale | $349,500+7.2%$368/sqft |
Source: MetroList Services of CA #226102789 Report a problem | ||
| 7/18/2024 | Listing removed | -- |
Source: Zillow Rentals Report a problem | ||
| 6/24/2024 | Listed for rent | $2,100$2/sqft |
Source: Zillow Rentals Report a problem | ||
| 6/11/2024 | Listing removed | -- |
Source: Zillow Rentals Report a problem | ||
| 6/3/2024 | Listed for rent | $2,100$2/sqft |
Source: Zillow Rentals Report a problem | ||
| 4/15/2022 | Sold | $326,000-4.1%$343/sqft |
Source: MetroList Services of CA #222033085 Report a problem | ||
| 3/24/2022 | Pending sale | $340,000$358/sqft |
Source: MetroList Services of CA #222033085 Report a problem | ||
| 3/22/2022 | Listed for sale | $340,000+314.6%$358/sqft |
Source: MetroList Services of CA #222033085 Report a problem | ||
| 9/21/2011 | Sold | $82,000$86/sqft |
Source: MetroList Services of CA #11037949 Report a problem | ||
Public tax history
Tax history is unavailable.
Monthly payment
Est. payment
Payment breakdown
Explore the cost of this home by adjusting the details. Changes won't be saved.Climate risks
Neighborhood: 95207
Nearby schools
GreatSchools rating
- 3/10Tully C. Knoles SchoolGrades: K-8Distance: 0.5 mi
- 7/10Lincoln High SchoolGrades: 9-12Distance: 0.5 mi
- $345,4002 bd1 ba950 sqft1931 W Calhoun Way, Stockton, CA 95207Off Market
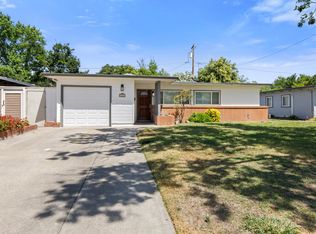
- $342,0002 bd1 ba893 sqft1921 W Calhoun Way, Stockton, CA 95207Sold
- $342,0002 bd1 ba898 sqft1921 Calhoun Way, Stockton, CA 95207Sold

- $375,8003 bd1 ba1.2k sqft1939 W Calhoun Way, Stockton, CA 95207Off Market

- $349,0003 bd1 ba1k sqft1913 W Calhoun Way, Stockton, CA 95207Off Market
- $365,2003 bd1 ba1k sqft1949 W Calhoun Way, Stockton, CA 95207Off Market
- $332,0002 bd1 ba898 sqft1942 W Rutledge Way, Stockton, CA 95207Off Market
- $330,7002 bd1 ba898 sqft1932 W Rutledge Way, Stockton, CA 95207Off Market
A local agent can set up tours, give advice and negotiate with sellers.
A local lender can help you make sure your offer is ready when you are.
Similar homes
- $375,0003 bd1 ba1.1k sqft311 E Swain Rd, Stockton, CA 95207For Sale
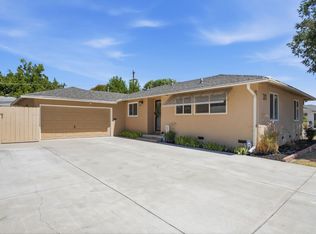 MLS ID #226096131, Britney Gutierrez. MetroList Services of CA
 - $349,9002 bd1 ba1k sqft1427 W Willow St, Stockton, CA 95203For Sale
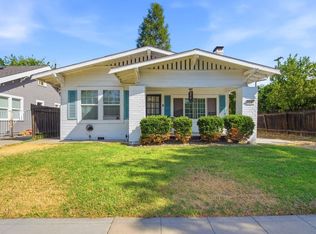 MLS ID #226096207, Britney Gutierrez. MetroList Services of CA
 - $365,0003 bd2 ba1.2k sqft316 E Canterbury Dr, Stockton, CA 95207For Sale
 MLS ID #41143654, Raquel Ramirez. Bay East AOR
 - $365,0003 bd1 ba1k sqft3903 Hogue Ave, Stockton, CA 95204For Sale
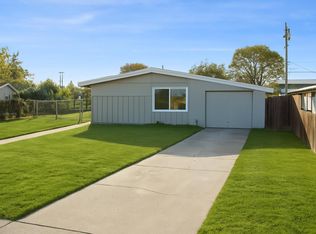 MLS ID #226098394, Kimberlee Williams. MetroList Services of CA
 - $460,0003 bd2 ba1.3k sqft7523 Oakcreek Dr, Stockton, CA 95207For SaleMLS ID #226094809, Michael Carrasco. MetroList Services of CA
- $465,0003 bd2 ba1.4k sqft2567 W Swain Rd, Stockton, CA 95207For SaleMLS ID #226091094, Cristy Love Ramirez. MetroList Services of CA
- $355,0002 bd1 ba1k sqft103 E Mendocino Ave, Stockton, CA 95204For SaleMLS ID #226092143, Gayle Welsh. MetroList Services of CA
- $349,9502 bd1 ba960 sqft1719 Roselawn Ave, Stockton, CA 95204For SaleMLS ID #226062199, Kimberlee Williams. MetroList Services of CA
- $479,0003 bd2 ba1.4k sqft6505 N Alexandria Pl, Stockton, CA 95207For SaleMLS ID #226048528, Robert Arroyo. MetroList Services of CA
- $379,0002 bd1 ba1k sqft1956 Elmwood Ave, Stockton, CA 95204For SaleMLS ID #226096662, Evelyn Serrano. MetroList Services of CA
- $285,0003 bd2 ba1.2k sqft1817 Douglas Rd, Stockton, CA 95207For SaleMLS ID #226080226, Norma Roley. MetroList Services of CA
- $230,5002 bd3 ba1.1k sqft4985 Gadwall Cir, Stockton, CA 95207For SaleMLS ID #226103165, Juanita Horta. MetroList Services of CA
- $408,5003 bd1 ba962 sqft3121 Princeton Ave, Stockton, CA 95204For SaleMLS ID #226098283, Valerie Morales. MetroList Services of CA
- $425,0002 bd2 ba1.1k sqft3016 Carousel Cir, Stockton, CA 95219For SaleMLS ID #226102957, Theophilus Cayenne. MetroList Services of CA
- $369,9993 bd3 ba1.1k sqft1745 Elmwood Ave, Stockton, CA 95204For SaleMLS ID #ML82048811, Andrew Urista. MLSListings Inc
- $325,0003 bd2 ba1.2k sqft336 S Airport Way, Stockton, CA 95205For SaleMLS ID #226100215, Darrin DeSilva. MetroList Services of CA
- $359,0002 bd2 ba1.1k sqft1118 Fallbrook Dr, Stockton, CA 95210For SaleMLS ID #226057732, Kimberlee Williams. MetroList Services of CA
- $330,0002 bd1 ba963 sqft6952 Allegheny Pl, Stockton, CA 95219For SaleMLS ID #226071325, Jennifer Brown. MetroList Services of CA
- $350,5003 bd1 ba1.4k sqft621 W Magnolia St, Stockton, CA 95203For SaleMLS ID #226080043, Lela Nelson. MetroList Services of CA
- $412,0002 bd2 ba1.3k sqft901 S Tuxedo Ave, Stockton, CA 95204For SaleMLS ID #226099664, Paul May. MetroList Services of CA
Local buyer's agents are ready to help
