LOCATION~LOCATION~LOCATION!! 3 Blocks from S Claiborne Ave; Between Cohn & Spruce. Elegance, architectural charm & timeless New Orleans Character come together beautifully in this exceptional 2 Story Single Family Residence, rich with original details and truly impressive scale throughout. From the moment you enter, you are welcomed by GRAND 12' Tall Ceilings downstairs, 11' Tall Ceilings upstairs, Gorgeous solid heart pine hardwood floors, exquisite millwork and Glorious natural sunlight pouring through nearly every room of this light filled home.
The thoughtful and elegant floorplan features an oversized formal Living & Dining Room perfect for entertaining, a well Updated Chef’s Kitchen with Marble Counters, Custom Cabinetry and ALL Stainless Steel Appliances, a private Home Office and a convenient 2nd Floor Interior Laundry Center. Total of 3 Large Separate Bedrooms, 2 FULL & 1 Half Baths.
Situated on an oversized DOUBLE LOT measuring 60' Wide x 120' Deep, this property presents an INCREDIBLE long term investment opportunity. The adjoining Valuable side lot may potentially be separated, and developed, creating exceptional future flexibility and value. The possibilities are virtually endless: design your dream resort style backyard with a Large Inground Pool & Pool House, construct a detached 2 - 4 Car Garage with apartment above, or create lush gardens and outdoor entertaining spaces. Alternatively, simply enjoy the rare luxury of expansive green space, which is seldom found within the city. This is a true DOUBLE LOT !!!!
BONUS: Located in a coveted X Flood Zone with ONLY approximately $700 Annual Flood Insurance and this property has NEVER Flooded.
Completely TURN KEY and Move In Ready Condition!!
DO NOT MISS THIS INCREDIBLE OPPORTUNITY!!
Closed
Price Unknown
1931 Cambronne St, New Orleans, LA 70118
3beds
2,356sqft
Single Family Residence
Built in 1934
7,200 Square Feet Lot
$675,500 Zestimate®
$--/sqft
$3,402 Estimated rent
Home value
$675,500
$642,000 - $709,000
$3,402/mo
Zestimate® history
Owner options
List your home for rent
$3,402/mo
Rent Zestimate®
Find your next renter with Zillow Rental Manager. Plus, with online applications, you can quickly screen prospective tenants – for free.
$3,402/mo
Rent Zestimate®
Refinance and save
Refinancing to a lower rate could help reduce your monthly payments and save thousands over the life of the loan.
Explore your selling options
Work with a Zillow partner agent
Leverage their expertise and Zillow's premium Showcase listings to get your home seen by more buyers.
Get startedList with your own agent
Get your home in front of millions of buyers by listing it on Zillow.
Learn how to do itSell it yourself
Take full control of how buyers see your home on Zillow by listing For Sale by Owner (FSBO).
List your homeWhat's special
Rich with original detailsCustom cabinetryPrivate home officeAll stainless steel appliancesExquisite millwork
Zillow last checked:
Listing updated:
Listed by:
Chris Smith 504-231-2004,
Keller Williams Realty New Orleans
Bought with:
Terrence Davis
Keller Williams Realty New Orleans
Source: GSREIN,MLS#: 2557934
Facts & features
Interior
Bedrooms & bathrooms
- Bedrooms: 3
- Bathrooms: 3
- Full bathrooms: 2
- 1/2 bathrooms: 1
Primary bedroom
- Description: Flooring: Wood
- Level: Second
- Dimensions: 15'1 x 15'2
Bedroom
- Description: Flooring: Wood
- Level: Second
- Dimensions: 15'1 x 14
Bedroom
- Description: Flooring: Wood
- Level: Second
- Dimensions: 15'1 x 15'11
Dining room
- Description: Flooring: Wood
- Level: First
- Dimensions: 14'5 x 17'
Kitchen
- Description: Flooring: Wood
- Level: First
- Dimensions: 14'5 x 14'11
Living room
- Description: Flooring: Wood
- Level: First
- Dimensions: 14'5 x 13'3
Office
- Description: Flooring: Wood
- Level: First
- Dimensions: 7'7 x 7'9
Heating
- Central, Multiple Heating Units
Cooling
- Central Air, 2 Units
Appliances
- Included: Dryer, Dishwasher, Disposal, Oven, Range, Refrigerator, Washer, ENERGY STAR Qualified Appliances
- Laundry: Washer Hookup, Dryer Hookup
Features
- Ceiling Fan(s), Pantry, Stone Counters, Stainless Steel Appliances
- Has fireplace: Yes
- Fireplace features: Other
Interior area
- Total structure area: 2,947
- Total interior livable area: 2,356 sqft
Property
Parking
- Total spaces: 3
- Parking features: Three or more Spaces
Features
- Levels: Two
- Stories: 2
- Patio & porch: Covered, Other, Balcony, Patio, Porch
- Exterior features: Balcony, Courtyard, Fence, Porch, Patio
- Pool features: None
Lot
- Size: 7,200 Square Feet
- Dimensions: 60 x 120
- Features: City Lot, Oversized Lot
Details
- Additional structures: Shed(s), Workshop
- Parcel number: 1931CAMBRONNEST
- Special conditions: None
Construction
Type & style
- Home type: SingleFamily
- Architectural style: Victorian
- Property subtype: Single Family Residence
Materials
- Frame, HardiPlank Type, Wood Siding
- Foundation: Raised
- Roof: Shingle
Condition
- Excellent,Repairs Cosmetic,Updated/Remodeled
- New construction: No
- Year built: 1934
Utilities & green energy
- Sewer: Public Sewer
- Water: Public
Green energy
- Energy efficient items: Appliances, HVAC, Insulation, Lighting, Water Heater
Community & HOA
Community
- Security: Smoke Detector(s)
HOA
- Has HOA: No
Location
- Region: New Orleans
Financial & listing details
- Tax assessed value: $460,000
- Annual tax amount: $5,168
- Date on market: 5/13/2026
Price history
| Date | Event | Price |
|---|---|---|
| 6/30/2026 | Sold | -- |
Source:  GSREIN #2557934 Report a problem GSREIN #2557934 Report a problem | ||
| 5/26/2026 | Pending sale | $675,000$287/sqft |
Source: GSREIN #2557934 Report a problem | ||
| 5/13/2026 | Listed for sale | $675,000$287/sqft |
Source: GSREIN #2557934 Report a problem | ||
| 3/24/2021 | Listing removed | -- |
Source: Owner Report a problem | ||
| 12/28/2018 | Listing removed | $2,900$1/sqft |
Source: Owner Report a problem | ||
| 12/15/2018 | Price change | $2,900-3.3%$1/sqft |
Source: Owner Report a problem | ||
| 11/9/2018 | Price change | $3,000-9.1%$1/sqft |
Source: Owner Report a problem | ||
| 10/10/2018 | Listed for rent | $3,300$1/sqft |
Source: Owner Report a problem | ||
| 4/15/2013 | Sold | -- |
Source: GSREIN #942737 Report a problem | ||
| 10/8/2012 | Sold | -- |
Source: Public Record Report a problem | ||
Public tax history
| Year | Property taxes | Tax assessment |
|---|---|---|
| 2026 | $5,168 -4.7% | $46,000 -4% |
| 2025 | $5,421 -1.5% | $47,920 |
| 2024 | $5,502 +36.9% | $47,920 +35.5% |
| 2023 | $4,019 -15.7% | $35,370 +4.4% |
| 2022 | $4,769 -6.3% | $33,890 -4.2% |
| 2021 | $5,092 -1% | $35,370 |
| 2020 | $5,142 -13.4% | $35,370 -10% |
| 2019 | $5,937 +21.1% | $39,300 |
| 2018 | $4,902 | $39,300 |
| 2017 | $4,902 -1.9% | $39,300 |
| 2016 | $4,997 +1.9% | $39,300 |
| 2015 | $4,905 | $39,300 |
| 2014 | $4,905 +2.1% | $39,300 +286.8% |
| 2013 | $4,806 | $10,160 |
| 2012 | -- | $10,160 -3.6% |
| 2011 | -- | $10,540 |
| 2010 | -- | $10,540 |
| 2009 | -- | $10,540 |
| 2007 | -- | $10,540 |
Find assessor info on the county website
Neighborhood: Leonidas
Nearby homes
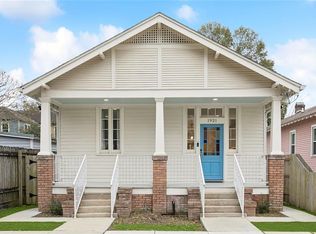
- $--3 bd3 ba1.8k sqft1921 Cambronne St, New Orleans, LA 70118Sold
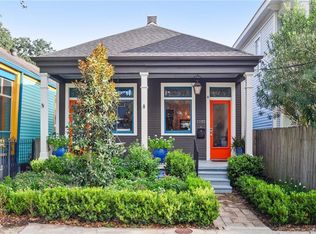
- $--3 bd2 ba1.8k sqft1933 Cambronne St, New Orleans, LA 70118Sold
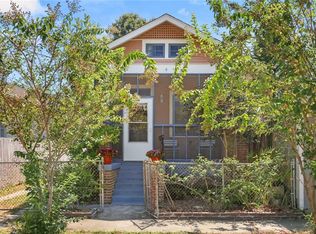
- $--2 bd2 ba1.5k sqft1915 Cambronne St, New Orleans, LA 70118Sold
- $424,0008 bd4 ba2.5k sqft8328 Spruce St, New Orleans, LA 70118Off Market
- $482,5005 bd3 ba2k sqft1937 Cambronne St, New Orleans, LA 70118Off Market
- $--3 bd2 ba1.2k sqft1939 Cambronne St, New Orleans, LA 70118Off Market
- $552,5002 bd1 ba1.5k sqft8324 Spruce St, New Orleans, LA 70118Off Market
- $---- bd-- ba-- sqft1932 Cambronne St, New Orleans, LA 70118Off Market
Nearby schools
GreatSchools rating
- 7/10Benjamin Franklin Elementary Math And ScienceGrades: PK-8Distance: 2.3 mi
- NAEleanor Mcmain Secondary SchoolGrades: 7-12Distance: 1.2 mi
- 8/10Mary McLeod Bethune Elementary School of Literature & TechnologyGrades: PK-8Distance: 5.1 mi
Get a cash offer in 3 minutes
Find out how much your home could sell for in as little as 3 minutes with a no-obligation cash offer.
Estimated market value
$675,500
Get a cash offer in 3 minutes
Find out how much your home could sell for in as little as 3 minutes with a no-obligation cash offer.
Estimated market value
$675,500
- Louisiana
- Orleans Parish
- New Orleans
- 70118
- Leonidas
- 1931 Cambronne St
Nearby cities
Nearby neighborhoods
Nearby zip codes
Other New Orleans Topics
