Welcome to 1931 Chaparral Dr! This beautifully remodeled Spring Branch gem features 3 Beds, 2 Baths and sits on an oversized corner lot offering modern living at its finest. The open floor plan provides a bright living area that flows seamlessly into the dining room and stunning chef’s kitchen with tons of high-end features. A dedicated office or flex room sits just off the main living space, while spacious bedrooms provide comfort and privacy. The luxurious primary suite includes a large walk-in closet and spa-inspired bath with a soaking tub and oversized shower. Step outside to your private backyard retreat with a sparkling POOL, deck, and generous green space—perfect for relaxing or entertaining. Updates include: new roof, PEX plumbing, electrical, furnace, ductwork, under-slab plumbing, water heater, and recently replaced HVAC. Conveniently located near I-10 and Beltway 8 for easy access to all of Houston! Move-in ready and beautifully redesigned—schedule your showing today!
Sold
Price Unknown
1931 Chaparral Drive, Houston, TX 77043
3beds
2,203sqft
Single Family Residence
Built in 1965
8,934 Square Feet Lot
$648,700 Zestimate®
$--/sqft
$3,347 Estimated rent
Home value
$648,700
$597,000 - $707,000
$3,347/mo
Zestimate® history
Owner options
List your home for rent
$3,347/mo
Rent Zestimate®
Find your next renter with Zillow Rental Manager. Plus, with online applications, you can quickly screen prospective tenants – for free.
$3,347/mo
Rent Zestimate®
Refinance and save
Refinancing to a lower rate could help reduce your monthly payments and save thousands over the life of the loan.
Explore your selling options
Work with a Zillow partner agent
Leverage their expertise and Zillow's premium Showcase listings to get your home seen by more buyers.
Get startedList with your own agent
Get your home in front of millions of buyers by listing it on Zillow.
Learn how to do itSell it yourself
Take full control of how buyers see your home on Zillow by listing For Sale by Owner (FSBO).
List your homeWhat's special
Zillow last checked:
Listing updated:
Listed by:
Janie Pineda,
eXp Realty LLC,
Cole Watkins,
eXp Realty LLC
Bought with:
Janie Pineda, 0793353
eXp Realty LLC
Cole Watkins, 0659946
eXp Realty LLC
Source: eXp Realty,MLS#: 70428314
Facts & features
Interior
Bedrooms & bathrooms
- Bedrooms: 3
- Bathrooms: 2
- Full bathrooms: 2
Rooms
- Room types: Office, Utility Room
Heating
- Natural Gas
Cooling
- Ceiling Fan(s), Electric
Appliances
- Included: Disposal, Gas Oven, Microwave, Gas Range, Dishwasher
- Laundry: Gas Dryer Hookup, Washer Hookup
Features
- All Bedrooms Down, Primary Bed - 1st Floor, Walk-In Closet(s)
- Flooring: Engineered Wood
Interior area
- Total structure area: 2,203
- Total interior livable area: 2,203 sqft
Property
Parking
- Total spaces: 2
- Parking features: Attached
- Attached garage spaces: 2
Features
- Stories: 1
- Patio & porch: Patio/Deck
- Exterior features: Back Green Space, Side Yard
- Has private pool: Yes
- Pool features: Gunite, In Ground
- Fencing: Back Yard,Full
Lot
- Size: 8,934 Square Feet
- Features: Back Yard, Subdivided, 0 Up To 1/4 Acre
Details
- Parcel number: 0923490000062
Construction
Type & style
- Home type: SingleFamily
- Architectural style: Traditional
- Property subtype: Single Family Residence
Materials
- Brick, Cement Siding
- Foundation: Slab
- Roof: Composition
Condition
- New construction: No
- Year built: 1965
Utilities & green energy
- Sewer: Public Sewer
- Water: Public
Green energy
- Energy efficient items: Thermostat, Lighting, HVAC
Community & HOA
Community
- Subdivision: Timber Oaks
Location
- Region: Houston
Financial & listing details
- Tax assessed value: $400,444
- Annual tax amount: $9,227
- Date on market: 12/8/2025
- Cumulative days on market: 171 days
- Listing terms: Cash,Conventional,FHA,VA Loan
Price history
| Date | Event | Price |
|---|---|---|
| 1/16/2026 | Sold | -- |
Source: eXp Realty #195894326 Report a problem | ||
| 12/16/2025 | Pending sale | $650,000$295/sqft |
Source:  HAR #70428314 Report a problem HAR #70428314 Report a problem | ||
| 12/4/2025 | Price change | $650,000-5.8%$295/sqft |
Source: HAR #70428314 Report a problem | ||
| 11/14/2025 | Price change | $689,990+3.1%$313/sqft |
Source: HAR #53527438 Report a problem | ||
| 8/6/2025 | Price change | $669,000-4.4%$304/sqft |
Source: HAR #98505897 Report a problem | ||
| 6/6/2025 | Price change | $700,000+4.5%$318/sqft |
Source: HAR #24069380 Report a problem | ||
| 4/30/2025 | Price change | $670,000-2.9%$304/sqft |
Source: HAR #81678918 Report a problem | ||
| 4/9/2025 | Listed for sale | $689,990+79.3%$313/sqft |
Source: HAR #20334028 Report a problem | ||
| 6/9/2023 | Listing removed | -- |
Source: HAR #83716065 Report a problem | ||
| 5/24/2023 | Pending sale | $384,777$175/sqft |
Source: HAR #83716065 Report a problem | ||
| 5/15/2023 | Listed for sale | $384,777$175/sqft |
Source: HAR #83716065 Report a problem | ||
Public tax history
| Year | Property taxes | Tax assessment |
|---|---|---|
| 2025 | $4,598 +4.8% | $400,444 +3% |
| 2024 | $4,385 | $388,799 -1.9% |
| 2023 | -- | $396,383 +15.8% |
| 2022 | -- | $342,384 +24.3% |
| 2021 | -- | $275,396 +2.5% |
| 2020 | -- | $268,744 +5.7% |
| 2019 | $514 -41.7% | $254,233 +0.7% |
| 2018 | $882 | $252,442 |
| 2017 | $882 +30.4% | $252,442 |
| 2016 | $677 -37.6% | $252,442 +3.7% |
| 2015 | $1,084 | $243,465 +37.4% |
| 2014 | $1,084 | $177,146 +11.7% |
| 2013 | -- | $158,585 +1.5% |
| 2012 | -- | $156,216 |
| 2011 | -- | $156,216 |
| 2010 | -- | $156,216 |
| 2009 | -- | $156,216 -2% |
| 2008 | -- | $159,441 +1.5% |
| 2007 | -- | $157,026 +3% |
| 2006 | -- | $152,500 |
| 2005 | -- | $152,500 +3.6% |
| 2004 | -- | $147,200 +9.9% |
| 2003 | -- | $133,900 +23.9% |
| 2002 | -- | $108,100 +10% |
| 2001 | -- | $98,300 +16.9% |
| 2000 | -- | $84,100 |
Find assessor info on the county website
Neighborhood: Spring Branch West
Nearby homes
- $762,6004 bd4 ba2.3k sqft1927 Chaparral Dr, Houston, TX 77043Off Market
- $406,0003 bd2 ba1.7k sqft10615 Knoboak Dr, Houston, TX 77043Off Market
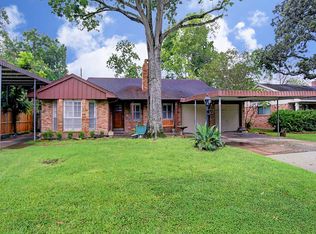
- $483,2004 bd2 ba2.1k sqft2003 Chaparral Dr, Houston, TX 77043Off Market

- $--3 bd2 ba1.6k sqft1930 Chaparral Dr, Houston, TX 77043Sold
- $467,4003 bd2 ba1.7k sqft10619 Knoboak Dr, Houston, TX 77043Off Market
- $479,9003 bd2 ba1.7k sqft2002 Ottawa Ln, Houston, TX 77043Off Market
- $403,7003 bd2 ba1.8k sqft1926 Chaparral Dr, Houston, TX 77043Off Market
- $401,3003 bd2 ba1.6k sqft1922 Ottawa Ln, Houston, TX 77043Off Market
Nearby schools
GreatSchools rating
- 4/10Westwood Elementary SchoolGrades: K-5Distance: 0.2 mi
- 3/10Spring Oaks Middle SchoolGrades: 6-8Distance: 0.4 mi
- 3/10Spring Woods High SchoolGrades: 9-12Distance: 0.7 mi
Schools provided by the listing agent
- Elementary: Westwood Elementary School (Spring Branch)
- Middle: Spring Oaks Middle School
- High: Spring Woods High School
Source: eXp Realty. This data may not be complete. We recommend contacting the local school district to confirm school assignments for this home.
Get a cash offer in 3 minutes
Find out how much your home could sell for in as little as 3 minutes with a no-obligation cash offer.
Estimated market value
$648,700
Get a cash offer in 3 minutes
Find out how much your home could sell for in as little as 3 minutes with a no-obligation cash offer.
Estimated market value
$648,700
- Texas
- Harris County
- Houston
- 77043
- Spring Branch West
- 1931 Chaparral Drive
Nearby cities
Nearby neighborhoods
Nearby zip codes
Other Houston Topics
