Don't miss this amazing, move-in-ready home designed for effortless living and unforgettable entertaining, tucked away in the desirable Crossgates Subdivision. From the moment you step inside, you'll love the open-concept layout featuring 3 bedrooms, 1½ bathrooms, three living areas, and a formal dining room—perfect for hosting gatherings or spreading out in style. The heart of the home is the updated kitchen (2021), with quartz countertops, a marble backsplash, a center island, and new appliances, all overlooking an additional living space. A sliding door leads you straight to your private backyard oasis, making indoor-outdoor entertaining a breeze. Step outside and prepare to impress! The fully fenced backyard features a huge deck, above-ground pool, and a paver stone patio—ideal for summer parties, relaxing evenings, and weekend barbecues. Inside, enjoy fresh paint, new LVP flooring throughout most of the home, and peace of mind with a waterproofed basement and newer HVAC system. Even better—washer and dryer stay, making this home truly move-in ready. Conveniently located close to Swan Creek Metropark, shopping, and restaurants, this home offers the perfect blend of comfort, style, and location. Schedule your private showing today—this one won't last!
Sold for $260,000
$260,000
1931 Cherrylawn Dr, Toledo, OH 43614
3beds
1,562sqft
Single Family Residence
Built in 1960
9,147 Square Feet Lot
$-- Zestimate®
$166/sqft
$1,740 Estimated rent
Home value
Not available
Estimated sales range
Not available
$1,740/mo
Zestimate® history
Owner options
List your home for rent
$1,740/mo
Rent Zestimate®
Find your next renter with Zillow Rental Manager. Plus, with online applications, you can quickly screen prospective tenants – for free.
$1,740/mo
Rent Zestimate®
Refinance and save
$1,796/mo
Est. payment
Refinancing to a lower rate could help reduce your monthly payments and save thousands over the life of the loan.
$1,796/mo
Est. payment
Explore your selling options
Work with a Zillow partner agent
Leverage their expertise and Zillow's premium Showcase listings to get your home seen by more buyers.
Get startedList with your own agent
Get your home in front of millions of buyers by listing it on Zillow.
Learn how to do itSell it yourself
Take full control of how buyers see your home on Zillow by listing For Sale by Owner (FSBO).
List your homeWhat's special
Zillow last checked:
Listing updated:
Listed by:
Brenda Kilburn 419-356-0276,
The Danberry Co
Bought with:
Kirsten Geraghty, 2020001618
The Danberry Co.
Source: NORIS,MLS#: 10003806
Facts & features
Interior
Bedrooms & bathrooms
- Bedrooms: 3
- Bathrooms: 2
- Full bathrooms: 1
- 1/2 bathrooms: 1
Bedroom 2
- Level: Upper
- Dimensions: 11 x 10
Bedroom 3
- Level: Upper
- Dimensions: 11 x 10
Other
- Level: Upper
- Dimensions: 13 x 11
Dining room
- Level: Main
- Dimensions: 11 x 12
Family room
- Level: Main
- Dimensions: 14 x 11
Kitchen
- Level: Main
- Dimensions: 12 x 12
Living room
- Level: Main
- Dimensions: 24 x 12
Media room
- Level: Lower
- Dimensions: 24 x 12
Heating
- Forced Air, Natural Gas
Cooling
- Central Air
Appliances
- Included: Dishwasher, Ice Maker, Microwave, Water Heater, Disposal, Dryer, Gas Oven, Gas Range, Refrigerator, Washer
- Laundry: Electric Dryer Hookup, In Basement
Features
- Built-in Features, Eat-in Kitchen, Entrance Foyer, Open Floorplan
- Flooring: Tile, Vinyl, Combination
- Basement: Partially Finished,Sump Pump
- Has fireplace: No
- Common walls with other units/homes: No Common Walls
Interior area
- Total structure area: 1,562
- Total interior livable area: 1,562 sqft
- Finished area below ground: 263
Property
Parking
- Total spaces: 5
- Parking features: Concrete, Off Street, Additional Parking, Attached Garage, Driveway, Parking Pad
- Garage spaces: 1
- Has uncovered spaces: Yes
Features
- Levels: Multi/Split
- Patio & porch: Rear Patio, Deck
- Exterior features: Private Yard
- Has private pool: Yes
- Pool features: Above Ground
- Fencing: Full
Lot
- Size: 9,147 Square Feet
- Dimensions: 67X135
Details
- Parcel number: 2012599
- Other equipment: DC Well Pump
Construction
Type & style
- Home type: SingleFamily
- Architectural style: Split Level
- Property subtype: Single Family Residence
Materials
- Vinyl Siding
- Foundation: Block, Other
- Roof: Shingle
Condition
- New construction: No
- Year built: 1960
Utilities & green energy
- Electric: 200+ Amp Service
- Sewer: Public Sewer
- Water: Public
- Utilities for property: Cable Available, Electricity Connected, Natural Gas Connected, Sewer Connected, Water Connected
Community & HOA
Community
- Subdivision: Crossgates
HOA
- Has HOA: No
Location
- Region: Toledo
Financial & listing details
- Price per square foot: $166/sqft
- Tax assessed value: $138,000
- Annual tax amount: $2,968
- Date on market: 2/20/2026
- Listing terms: Cash,Conventional,FHA,VA Loan
- Electric utility on property: Yes
- Road surface type: Concrete
Price history
| Date | Event | Price |
|---|---|---|
| 3/18/2026 | Sold | $260,000+8.4%$166/sqft |
Source: NORIS #10003806 Report a problem | ||
| 3/13/2026 | Pending sale | $239,900$154/sqft |
Source: NORIS #10003806 Report a problem | ||
| 2/23/2026 | Contingent | $239,900$154/sqft |
Source: NORIS #10003806 Report a problem | ||
| 2/20/2026 | Listed for sale | $239,900+48.5%$154/sqft |
Source: NORIS #10003806 Report a problem | ||
| 2/12/2020 | Sold | $161,500+1%$103/sqft |
Source: NORIS #6048102 Report a problem | ||
| 1/12/2020 | Pending sale | $159,900$102/sqft |
Source: Key Realty #6048102 Report a problem | ||
| 12/10/2019 | Price change | $159,900-3%$102/sqft |
Source: Key Realty #6048102 Report a problem | ||
| 11/6/2019 | Listed for sale | $164,900$106/sqft |
Source: Owner Report a problem | ||
Public tax history
| Year | Property taxes | Tax assessment |
|---|---|---|
| 2025 | $2,968 -0.3% | $48,300 |
| 2024 | $2,976 +22.1% | $48,300 +28.9% |
| 2023 | $2,437 +0.1% | $37,485 |
| 2022 | $2,434 -2% | $37,485 |
| 2021 | $2,484 +4.2% | $37,485 +21.8% |
| 2020 | $2,384 -34.6% | $30,765 |
| 2019 | $3,647 +57% | $30,765 |
| 2018 | $2,323 +32.8% | $30,765 +0.6% |
| 2017 | $1,749 -0.3% | $30,590 -65% |
| 2016 | $1,754 +0.9% | $87,400 |
| 2015 | $1,739 +26.6% | $87,400 +185.7% |
| 2014 | $1,373 | $30,590 |
| 2013 | $1,373 +4.2% | $30,590 |
| 2012 | $1,318 -22.5% | $30,590 -19.5% |
| 2011 | $1,700 +0.7% | $37,980 |
| 2010 | $1,688 -1.6% | $37,980 |
| 2009 | $1,716 -5.3% | $37,980 -12% |
| 2008 | $1,812 +4% | $43,160 |
| 2007 | $1,744 -16.9% | $43,160 |
| 2006 | $2,097 +21% | $43,160 +19.2% |
| 2004 | $1,733 -0.3% | $36,200 |
| 2003 | $1,739 -0.5% | $36,200 +18% |
| 2002 | $1,748 +18.1% | $30,670 |
| 2001 | $1,481 -45% | $30,670 |
| 2000 | $2,690 | $30,670 |
Find assessor info on the county website
Neighborhood: Glendale - Heather Downs
Nearby homes
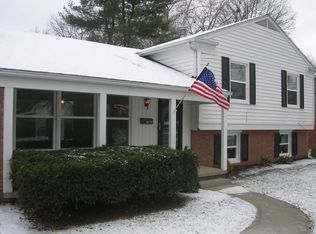
- $250,9004 bd2 ba1.8k sqft1939 Cherrylawn Dr, Toledo, OH 43614Off Market
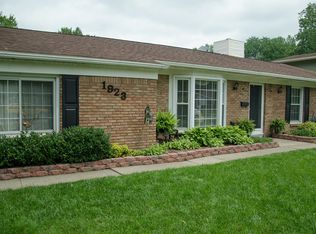
- $263,0003 bd1 ba1.6k sqft1923 Cherrylawn Dr, Toledo, OH 43614Off Market
- $262,4003 bd2 ba1.6k sqft3633 Lynbrook Dr, Toledo, OH 43614Off Market

- $211,6002 bd1 ba1.8k sqft1943 Cherrylawn Dr, Toledo, OH 43614Off Market
- $264,3004 bd2 ba1.8k sqft3639 Lynbrook Dr, Toledo, OH 43614Off Market
- $216,1002 bd2 ba1.3k sqft3627 Lynbrook Dr, Toledo, OH 43614Off Market
- $215,0003 bd2 ba1.7k sqft1932 Cherrylawn Dr, Toledo, OH 43614Sold
- $235,0003 bd2 ba2k sqft1942 Cherrylawn Dr, Toledo, OH 43614Sold
Nearby schools
GreatSchools rating
- 4/10Byrnedale Elementary SchoolGrades: PK-8Distance: 0.3 mi
- 2/10Bowsher High SchoolGrades: 9-12Distance: 2.1 mi
Schools provided by the listing agent
- Elementary: Byrnedale
- High: Bowsher
Source: NORIS. This data may not be complete. We recommend contacting the local school district to confirm school assignments for this home.


Get pre-qualified for a loan
At Zillow Home Loans, we can pre-qualify you in as little as 5 minutes with no impact to your credit score.An equal housing lender. NMLS #10287.
- Ohio
- Lucas County
- Toledo
- 43614
- Glendale - Heather Downs
- 1931 Cherrylawn Dr
Nearby cities
Nearby neighborhoods
Nearby zip codes
Other Toledo Topics
