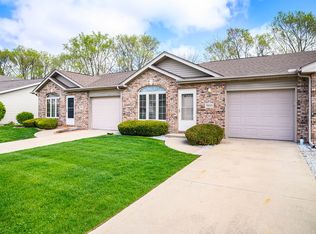
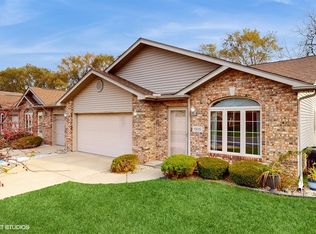
Charming 2-bedroom, 1-bath ranch townhouse tucked away on a cul-de-sac in a peaceful neighborhood in desirable Dyer! Move-in ready and offering easy, low-maintenance living, this home is perfect for first-time buyers, downsizers, or anyone looking to enjoy homeownership without the hassle of outdoor upkeep. The spacious eat-in kitchen features updated painted cabinetry, and all appliances are included, including the washer and dryer. The primary bedroom offers a walk-in closet, while the attached 1-car garage and convenient laundry room add everyday functionality. Enjoy low property taxes and low HOA dues with lawn care, snow removal, and bush trimming included, giving you more time to relax and enjoy life. Pet-friendly community with additional guest parking available in the cul-de-sac. Conveniently located just minutes from the Illinois border with easy commuter access and close to shopping, restaurants, medical facilities, parks, and everyday amenities. Comfortable, affordable, maintenance-friendly living in a highly convenient location!
Closed
Zillow last checked:
Listing updated:
Bought with:
Rigoberto Garcia, RB14036999
Grinker & Garcia Real Estate
Source: NIRA as distributed by MLS GRID,MLS#: 839331
Price history
| Date | Event | Price |
|---|---|---|
| 7/31/2026 | Sold | $239,900$250/sqft |
Source:  NIRA as distributed by MLS GRID #839331 Report a problem NIRA as distributed by MLS GRID #839331 Report a problem | ||
| 6/12/2026 | Pending sale | $239,900$250/sqft |
Source: NIRA as distributed by MLS GRID #839331 Report a problem | ||
| 5/21/2026 | Listed for sale | $239,900+23%$250/sqft |
Source: NIRA as distributed by MLS GRID #839331 Report a problem | ||
| 4/28/2023 | Sold | $195,000+2.7%$203/sqft |
Source: NIRA as distributed by MLS GRID #527570 Report a problem | ||
| 3/21/2023 | Listed for sale | $189,900+61.1%$198/sqft |
Source: NIRA as distributed by MLS GRID #527570 Report a problem | ||
| 9/28/2001 | Sold | $117,900$123/sqft |
Source: NIRA as distributed by MLS GRID #44877 Report a problem | ||
Get a cash offer in 3 minutes
Find out how much your home could sell for in as little as 3 minutes with a no-obligation cash offer.
Estimated market value
$239,900
