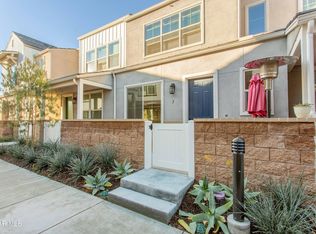
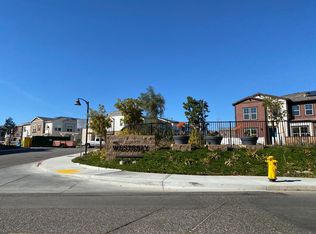
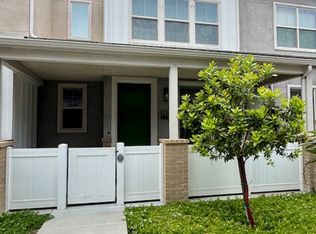
Plan 3 in Westerlys. Living area, dining area, Downstairs powder room. Kitchen with center island, quartz countertops, stainless appliances, glass backsplash. Breakfast bar at counter. Tiled flooring with carpet on stairs. Loft upstairs. Wood flooring upstairs. Laundry room located upstairs. Bedrooms one and two with custom paint. Dual sinks, separate toilet area. Quartz countertop vanity. Nice and bright. Linen upstairs. Master with dual sinks, huge shower and walk-in closet. White wooden staircase. Direct access to 2-car garage. Epoxy floors. Patio in front.
This property is not currently displayed as for sale or rent on Zillow. This may be different from what's on other websites or public sources.