Beautifully updated single-story nestled beneath mature trees on a quiet cul de sac lot! Inside you will find 3 bedrooms, 3 full baths, formal dining area, and 2-car garage! Flex space with full bath makes a terrific game room or 4th bedroom if needed! Upgrades and amenities include brand new rich hardwood flooring throughout main living areas, spacious family room with vaulted and beamed ceilings and a cozy brick fireplace, fresh designer paint tones, dry bar between the kitchen and living room making entertaining a breeze, new gutters 2025, new HVAC and fence in 2022, and MORE! Kitchen is conveniently situated between the breakfast area and dining room, boasting an abundance of bright white cabinetry, granite countertops with a glass tile backsplash, and stainless appliances including an electric cooktop. Spacious primary retreat offers a luxurious ensuite bath with dual sinks, garden tub with separate shower, and large walk-in closet. Huge private backyard is complete with an expansive open patio area and mature shade trees!
Sold
Price Unknown
1931 Crestside Cir, Carrollton, TX 75007
3beds
2,119sqft
Single Family Residence
Built in 1983
0.31 Acres Lot
$393,700 Zestimate®
$--/sqft
$3,927 Estimated rent
Home value
$393,700
$370,000 - $421,000
$3,927/mo
Zestimate® history
Owner options
List your home for rent
$3,927/mo
Rent Zestimate®
Find your next renter with Zillow Rental Manager. Plus, with online applications, you can quickly screen prospective tenants – for free.
$3,927/mo
Rent Zestimate®
Refinance and save
Refinancing to a lower rate could help reduce your monthly payments and save thousands over the life of the loan.
Explore your selling options
Work with a Zillow partner agent
Leverage their expertise and Zillow's premium Showcase listings to get your home seen by more buyers.
Get startedList with your own agent
Get your home in front of millions of buyers by listing it on Zillow.
Learn how to do itSell it yourself
Take full control of how buyers see your home on Zillow by listing For Sale by Owner (FSBO).
List your homeWhat's special
Cozy brick fireplaceShade treesHuge private backyardExpansive open patio areaFormal dining areaSpacious family roomStainless appliances
Zillow last checked:
Listing updated:
Listed by:
William Nelson 0505348 (972)317-5900,
Your Home Free LLC 972-317-5900
Bought with:
Jorge Febles
Ultra Real Estate Services
Source: NTREIS,MLS#: 20962493
Facts & features
Interior
Bedrooms & bathrooms
- Bedrooms: 3
- Bathrooms: 3
- Full bathrooms: 3
Primary bedroom
- Features: Ceiling Fan(s), Dual Sinks, En Suite Bathroom, Garden Tub/Roman Tub, Sitting Area in Primary, Separate Shower, Walk-In Closet(s)
- Level: First
- Dimensions: 19 x 15
Bedroom
- Features: Ceiling Fan(s), Walk-In Closet(s)
- Level: First
- Dimensions: 11 x 11
Bedroom
- Features: Ceiling Fan(s), Walk-In Closet(s)
- Level: First
- Dimensions: 11 x 11
Breakfast room nook
- Features: Eat-in Kitchen
- Level: First
- Dimensions: 9 x 8
Den
- Features: Ceiling Fan(s)
- Level: First
- Dimensions: 14 x 13
Dining room
- Level: First
- Dimensions: 12 x 11
Kitchen
- Features: Breakfast Bar, Built-in Features, Eat-in Kitchen, Granite Counters, Pantry
- Level: First
- Dimensions: 13 x 9
Living room
- Features: Built-in Features, Ceiling Fan(s), Fireplace
- Level: First
- Dimensions: 20 x 15
Utility room
- Features: Built-in Features, Utility Room
- Level: First
- Dimensions: 5 x 5
Heating
- Central, Electric
Cooling
- Central Air, Ceiling Fan(s), Electric
Appliances
- Included: Dishwasher, Electric Cooktop, Electric Oven, Disposal, Microwave
- Laundry: Washer Hookup, Electric Dryer Hookup, Laundry in Utility Room
Features
- Built-in Features, Dry Bar, Decorative/Designer Lighting Fixtures, Double Vanity, Eat-in Kitchen, Granite Counters, High Speed Internet, In-Law Floorplan, Pantry, Cable TV, Vaulted Ceiling(s), Walk-In Closet(s)
- Flooring: Carpet, Ceramic Tile, Hardwood
- Windows: Skylight(s), Window Coverings
- Has basement: No
- Number of fireplaces: 1
- Fireplace features: Family Room, Living Room, Masonry
Interior area
- Total interior livable area: 2,119 sqft
Property
Parking
- Total spaces: 2
- Parking features: Alley Access, Covered, Door-Multi, Driveway, Garage, Garage Door Opener, Inside Entrance, Garage Faces Rear
- Attached garage spaces: 2
- Has uncovered spaces: Yes
Features
- Levels: One
- Stories: 1
- Patio & porch: Patio
- Exterior features: Lighting, Private Yard, Rain Gutters
- Pool features: None
- Fencing: Back Yard,Fenced,Wood
Lot
- Size: 0.31 Acres
- Features: Back Yard, Cul-De-Sac, Interior Lot, Lawn, Landscaped, Subdivision, Sprinkler System, Few Trees
Details
- Parcel number: R16413
Construction
Type & style
- Home type: SingleFamily
- Architectural style: Traditional,Detached
- Property subtype: Single Family Residence
Materials
- Brick
- Foundation: Slab
- Roof: Composition,Shingle
Condition
- Year built: 1983
Utilities & green energy
- Sewer: Public Sewer
- Water: Public
- Utilities for property: Sewer Available, Water Available, Cable Available
Community & HOA
Community
- Features: Curbs, Sidewalks
- Security: Security System, Smoke Detector(s)
- Subdivision: High Country #2 Ph 7
HOA
- Has HOA: No
Location
- Region: Carrollton
Financial & listing details
- Tax assessed value: $437,001
- Annual tax amount: $7,980
- Date on market: 6/7/2025
- Cumulative days on market: 3 days
- Exclusions: Curtains and rods
Price history
| Date | Event | Price |
|---|---|---|
| 7/23/2025 | Sold | -- |
Source: NTREIS #20962493 Report a problem | ||
| 6/26/2025 | Pending sale | $409,900$193/sqft |
Source: NTREIS #20962493 Report a problem | ||
| 6/10/2025 | Contingent | $409,900$193/sqft |
Source: NTREIS #20962493 Report a problem | ||
| 6/7/2025 | Listed for sale | $409,900+182.7%$193/sqft |
Source: NTREIS #20962493 Report a problem | ||
| 1/24/2017 | Sold | -- |
Source: Public Record Report a problem | ||
| 9/30/2012 | Listing removed | $145,000$68/sqft |
Source: 3% Real Estate Company #11678916 Report a problem | ||
| 10/30/2011 | Listed for sale | $145,000$68/sqft |
Source: 3% Real Estate Company #11678916 Report a problem | ||
Public tax history
| Year | Property taxes | Tax assessment |
|---|---|---|
| 2025 | $6,002 -6% | $437,001 +1% |
| 2024 | $6,387 +8.9% | $432,655 +8.3% |
| 2023 | $5,866 -8.2% | $399,677 +10% |
| 2022 | $6,393 +1.6% | $363,343 +10% |
| 2021 | $6,293 +7.1% | $330,312 +8.4% |
| 2020 | $5,877 +1.7% | $304,824 +1.5% |
| 2019 | $5,778 +6.1% | $300,404 +9.2% |
| 2018 | $5,448 +0.7% | $275,038 +7.1% |
| 2017 | $5,412 | $256,854 +7.8% |
| 2016 | $5,412 +18.5% | $238,180 +13% |
| 2015 | $4,567 | $210,766 +9.1% |
| 2014 | $4,567 | $193,122 +5.1% |
| 2013 | $4,567 | $183,827 -0.8% |
| 2012 | -- | $185,357 +1.3% |
| 2011 | -- | $183,008 +1.4% |
| 2010 | -- | $180,516 +0.7% |
| 2009 | -- | $179,346 +4.8% |
| 2007 | $2,956 -7.8% | $171,077 -0.7% |
| 2006 | $3,208 -1.6% | $172,262 -1.1% |
| 2005 | $3,261 | $174,188 +0.4% |
| 2004 | -- | $173,482 -0.2% |
| 2003 | -- | $173,759 +2.3% |
| 2002 | -- | $169,838 +5.2% |
| 2001 | -- | $161,505 |
Find assessor info on the county website
Neighborhood: High Country
Nearby homes
- $--4 bd3 ba2.2k sqft1929 Crestside Cir, Carrollton, TX 75007Sold
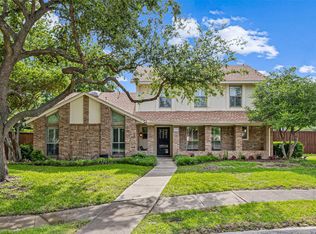
- $418,6003 bd2 ba1.6k sqft1933 Crestside Cir, Carrollton, TX 75007Off Market
- $480,7004 bd3 ba2.5k sqft4032 Windy Crest Cir, Carrollton, TX 75007Off Market
- $409,4003 bd2 ba1.8k sqft4030 Windy Crest Cir, Carrollton, TX 75007Off Market
- $424,8003 bd2 ba1.8k sqft1927 Crestside Cir, Carrollton, TX 75007Off Market
- $461,2003 bd2 ba2.1k sqft1935 Crestside Cir, Carrollton, TX 75007Off Market
- $442,3003 bd2 ba2.5k sqft1937 Crestside Cir, Carrollton, TX 75007Off Market
- $422,4003 bd3 ba2.1k sqft4028 Windy Crest Cir, Carrollton, TX 75007Off Market
Nearby schools
GreatSchools rating
- 9/10Homestead Elementary SchoolGrades: K-5Distance: 0.6 mi
- 8/10Arbor Creek Middle SchoolGrades: 6-8Distance: 0.9 mi
- 7/10Hebron High SchoolGrades: 9-12Distance: 1.4 mi
Schools provided by the listing agent
- Elementary: Homestead
- Middle: Arbor Creek
- High: Hebron
- District: Lewisville ISD
Source: NTREIS. This data may not be complete. We recommend contacting the local school district to confirm school assignments for this home.
Get a cash offer in 3 minutes
Find out how much your home could sell for in as little as 3 minutes with a no-obligation cash offer.
Estimated market value
$393,700
Get a cash offer in 3 minutes
Find out how much your home could sell for in as little as 3 minutes with a no-obligation cash offer.
Estimated market value
$393,700
- Texas
- Denton County
- Carrollton
- 75007
- High Country
- 1931 Crestside Cir
