BACK ON THE MARKET!! Welcome to this beautifully updated property! This Cross Creek charmer features 3 bedrooms, 2 full bathrooms, and 1 half bathroom which is perfect for a growing family or someone looking for more space! Step into the updated kitchen, where you'll find solid surface countertops and a full appliance package. This modern eat-in kitchen combines functionality with modern aesthetics. Enjoy meals in the formal dining room and relax in the spacious living room that opens up to the backyard, offering a seamless indoor-outdoor living experience. Upstairs, the master bedroom awaits with a full bathroom and walk-in closet. The main bathroom features a tub/shower combo, serving the large additional bedrooms upstairs. The lower level provides extra finished space, laundry area and storage. The neighborhood provides sidewalks and city water/sewer. This home is such a gem and will not last long!
Closed
$266,500
1931 Cross Creek Dr, South Bend, IN 46628
3beds
1,904sqft
Single Family Residence
Built in 1988
7,348 Square Feet Lot
$292,900 Zestimate®
$--/sqft
$2,083 Estimated rent
Home value
$292,900
$278,000 - $308,000
$2,083/mo
Zestimate® history
Owner options
List your home for rent
$2,083/mo
Rent Zestimate®
Find your next renter with Zillow Rental Manager. Plus, with online applications, you can quickly screen prospective tenants – for free.
$2,083/mo
Rent Zestimate®
Refinance and save
$1,331/mo
Est. payment
Refinancing to a lower rate could help reduce your monthly payments and save thousands over the life of the loan.
$1,331/mo
Est. payment
Explore your selling options
Work with a Zillow partner agent
Leverage their expertise and Zillow's premium Showcase listings to get your home seen by more buyers.
Get startedList with your own agent
Get your home in front of millions of buyers by listing it on Zillow.
Learn how to do itSell it yourself
Take full control of how buyers see your home on Zillow by listing For Sale by Owner (FSBO).
List your homeWhat's special
Zillow last checked:
Listing updated:
Listed by:
Tim D McKinnies Cell:574-274-8275,
McKinnies Realty, LLC,
James McKinnies,
McKinnies Realty, LLC
Bought with:
Julia B Robbins, RB14044191
RE/MAX 100
Source: IRMLS,MLS#: 202429972
Facts & features
Interior
Bedrooms & bathrooms
- Bedrooms: 3
- Bathrooms: 3
- Full bathrooms: 2
- 1/2 bathrooms: 1
Bedroom 1
- Level: Upper
Bedroom 2
- Level: Upper
Dining room
- Level: Main
- Area: 144
- Dimensions: 12 x 12
Family room
- Level: Basement
- Area: 308
- Dimensions: 22 x 14
Kitchen
- Level: Main
- Area: 144
- Dimensions: 12 x 12
Living room
- Level: Main
- Area: 360
- Dimensions: 24 x 15
Heating
- Natural Gas, Forced Air
Cooling
- Central Air
Appliances
- Included: Dishwasher, Microwave, Refrigerator, Washer, Electric Cooktop, Dryer-Electric, Electric Oven, Gas Water Heater
Features
- Bar, Ceiling Fan(s), Countertops-Solid Surf, Formal Dining Room
- Flooring: Hardwood, Carpet, Tile
- Basement: Full,Partially Finished,Concrete
- Number of fireplaces: 1
- Fireplace features: Living Room
Interior area
- Total structure area: 2,624
- Total interior livable area: 1,904 sqft
- Finished area above ground: 1,574
- Finished area below ground: 330
Property
Parking
- Total spaces: 2
- Parking features: Attached, Garage Door Opener
- Attached garage spaces: 2
Features
- Levels: Two
- Stories: 2
- Patio & porch: Patio
Lot
- Size: 7,348 Square Feet
- Dimensions: 75 x 98
- Features: Level, City/Town/Suburb
Details
- Parcel number: 710322280014.000009
Construction
Type & style
- Home type: SingleFamily
- Property subtype: Single Family Residence
Materials
- Vinyl Siding
Condition
- New construction: No
- Year built: 1988
Utilities & green energy
- Sewer: Public Sewer
- Water: Public
Community & HOA
Community
- Subdivision: Cross Creek
Location
- Region: South Bend
Financial & listing details
- Tax assessed value: $254,900
- Annual tax amount: $2,502
- Date on market: 8/8/2024
- Listing terms: Cash,Conventional,FHA,VA Loan
- Road surface type: Paved
Price history
| Date | Event | Price |
|---|---|---|
| 9/27/2024 | Sold | $266,500+0.6% |
Source:  IRMLS #202429972 Report a problem IRMLS #202429972 Report a problem | ||
| 8/27/2024 | Listed for sale | $264,900 |
Source: IRMLS #202429972 Report a problem | ||
| 8/13/2024 | Pending sale | $264,900 |
Source: IRMLS #202429972 Report a problem | ||
| 8/8/2024 | Listed for sale | $264,900+112.1% |
Source: IRMLS #202429972 Report a problem | ||
| 6/25/2014 | Listing removed | $124,900$66/sqft |
Source: RE/MAX 100 INC - IN #201401198 Report a problem | ||
| 6/21/2014 | Listed for sale | $124,900$66/sqft |
Source: RE/MAX 100 INC - IN #201401198 Report a problem | ||
| 12/19/2013 | Listing removed | $124,900$66/sqft |
Source: RE/MAX 100 Inc #588079 Report a problem | ||
| 5/6/2013 | Price change | $124,900-3.8%$66/sqft |
Source: RE/MAX 100 Inc #588079 Report a problem | ||
| 8/1/2011 | Price change | $129,900-7.1%$68/sqft |
Source: RE/MAX 100 Inc #249626 Report a problem | ||
| 5/5/2011 | Listed for sale | $139,900$73/sqft |
Source: RE/MAX 100 Inc #249626 Report a problem | ||
| 2/13/2011 | Listing removed | $139,900$73/sqft |
Source: Kristin Perkins #239709 Report a problem | ||
| 10/16/2010 | Listed for sale | $139,900$73/sqft |
Source: Kristin Perkins #239709 Report a problem | ||
| 6/12/2010 | Listing removed | $139,900$73/sqft |
Source: CENTURY 21 Jim Dunfee Realty #239709 Report a problem | ||
| 11/7/2009 | Listed for sale | $139,900$73/sqft |
Source: CENTURY 21 Jim Dunfee Realty #239709 Report a problem | ||
| 8/21/2009 | Listing removed | $139,900$73/sqft |
Source: Betty Sandstrom, REALTOR #234982 Report a problem | ||
| 3/18/2009 | Price change | $139,900-3.2%$73/sqft |
Source: Betty Sandstrom, REALTOR #234982 Report a problem | ||
| 8/13/2008 | Price change | $144,500-2%$76/sqft |
Source: RE/MAX of Indiana #SB227221 Report a problem | ||
| 5/16/2008 | Price change | $147,500-1.7%$77/sqft |
Source: RE/MAX of Indiana #SB227221 Report a problem | ||
| 3/19/2008 | Listed for sale | $150,000$79/sqft |
Source: RE/MAX of Indiana #SB227221 Report a problem | ||
Public tax history
| Year | Property taxes | Tax assessment |
|---|---|---|
| 2025 | $2,814 +14.4% | $254,900 +6.7% |
| 2024 | $2,460 -1.7% | $238,800 +14.3% |
| 2023 | $2,503 +28.3% | $208,900 |
| 2022 | $1,950 +3.4% | $208,900 +26.6% |
| 2021 | $1,887 +21.6% | $165,000 +3.1% |
| 2020 | $1,551 -6.1% | $160,000 +3.2% |
| 2019 | $1,652 -0.9% | $155,100 +9.3% |
| 2018 | $1,667 -1.8% | $141,900 +5.1% |
| 2017 | $1,697 +18.4% | $135,000 |
| 2016 | $1,433 -1% | $135,000 +13.5% |
| 2014 | $1,447 -54.3% | $118,900 -2.3% |
| 2013 | $3,170 +11.2% | $121,700 +11.5% |
| 2012 | $2,849 -15.9% | $109,100 -15.8% |
| 2011 | $3,390 +3.4% | $129,600 +5% |
| 2010 | $3,280 +119.6% | $123,400 -1.8% |
| 2009 | $1,494 | $125,700 +1.9% |
| 2007 | -- | $123,400 -40% |
| 2006 | $1,771 -5.4% | $205,800 |
| 2004 | $1,873 +0.3% | $205,800 -21.9% |
| 2003 | $1,866 | $263,400 +1271.9% |
| 2001 | -- | $19,200 |
Find assessor info on the county website
Neighborhood: 46628
Nearby homes
- $309,7003 bd2 ba2.4k sqft2005 Cross Creek Dr, South Bend, IN 46628Off Market

- $259,9002 bd2 ba1.3k sqft1921 Cross Creek Dr, South Bend, IN 46628Off Market
- $289,9003 bd2 ba1.5k sqft1926 Eagle Point Ct, South Bend, IN 46628Off Market
- $296,1004 bd2 ba2.3k sqft1918 Eagle Point Ct, South Bend, IN 46628Off Market
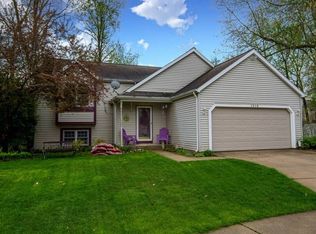
- $304,0004 bd2 ba2.3k sqft2015 Cross Creek Dr, South Bend, IN 46628Off Market
- $261,3003 bd2 ba1.2k sqft1932 Cross Creek Dr, South Bend, IN 46628Off Market
- $292,5004 bd3 ba1.8k sqft1911 Cross Creek Dr, South Bend, IN 46628Off Market
- $325,8003 bd3 ba2.8k sqft2002 Cross Creek Dr, South Bend, IN 46628Off Market
Nearby schools
GreatSchools rating
- 3/10Coquillard Primary CenterGrades: PK-5Distance: 3 mi
- 4/10Navarre Intermediate CenterGrades: 6-8Distance: 4.7 mi
- 2/10Washington High SchoolGrades: 9-12Distance: 4.3 mi
Schools provided by the listing agent
- Elementary: Coquillard
- Middle: Dickinson
- High: Clay
- District: South Bend Community School Corp.
Source: IRMLS. This data may not be complete. We recommend contacting the local school district to confirm school assignments for this home.


Get pre-qualified for a loan
At Zillow Home Loans, we can pre-qualify you in as little as 5 minutes with no impact to your credit score.An equal housing lender. NMLS #10287.
- Indiana
- Saint Joseph County
- South Bend
- 46628
- 1931 Cross Creek Dr
Nearby cities
Nearby neighborhoods
Nearby zip codes
Other South Bend Topics
