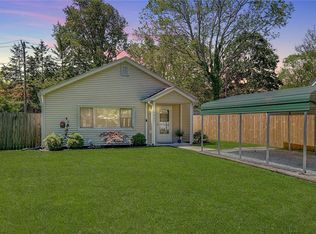
Freshly updated northside charmer! New paint inside and out, new LVP flooring, remodeled kitchen and baths. Primary bedroom en suite with tile bath and walk in closet is a must see. All appliances stay! Dishwasher and induction stove are brand new. This property features 3 bedrooms and 2 full bathrooms, two porches, fully fenced back yard, detached garage and plenty of parking. Great location in Washington Township schools! Minutes away from Broad Ripple and easy access to Keystone Ave and 465. Tucked away in south Ravenswood and just blocks from the beauty of the White River, but also NOT in a flood zone. This is the one!
Sold
Zillow last checked:
Listing updated:
Bought with:
Scott Smith
Keller Williams Indy Metro S
Shelby Keller
Keller Williams Indy Metro S
Source: MIBOR as distributed by MLS GRID,MLS#: 21971450
Price history
| Date | Event | Price |
|---|---|---|
| 6/28/2024 | Sold | $265,000-2.6%$166/sqft |
Source:  MIBOR as distributed by MLS GRID #21971450 Report a problem MIBOR as distributed by MLS GRID #21971450 Report a problem | ||
| 6/8/2024 | Pending sale | $272,000$171/sqft |
Source: MIBOR as distributed by MLS GRID #21971450 Report a problem | ||
| 5/7/2024 | Price change | $272,000-0.7%$171/sqft |
Source: MIBOR as distributed by MLS GRID #21971450 Report a problem | ||
| 4/8/2024 | Listed for sale | $274,000$172/sqft |
Source: MIBOR as distributed by MLS GRID #21971450 Report a problem | ||
| 4/2/2024 | Pending sale | $274,000$172/sqft |
Source: MIBOR as distributed by MLS GRID #21971450 Report a problem | ||
| 3/31/2024 | Listed for sale | $274,000-2.1%$172/sqft |
Source: MIBOR as distributed by MLS GRID #21971450 Report a problem | ||
| 3/1/2024 | Listing removed | -- |
Source: MIBOR as distributed by MLS GRID #21955422 Report a problem | ||
| 12/1/2023 | Listed for sale | $280,000-3.4%$176/sqft |
Source: MIBOR as distributed by MLS GRID #21955422 Report a problem | ||
| 12/1/2023 | Listing removed | -- |
Source: MIBOR as distributed by MLS GRID #21929840 Report a problem | ||
| 10/11/2023 | Price change | $290,000-1.7%$182/sqft |
Source: MIBOR as distributed by MLS GRID #21929840 Report a problem | ||
| 10/2/2023 | Price change | $295,000-0.1%$185/sqft |
Source: MIBOR as distributed by MLS GRID #21929840 Report a problem | ||
| 9/20/2023 | Price change | $295,300-0.7%$185/sqft |
Source: MIBOR as distributed by MLS GRID #21929840 Report a problem | ||
| 8/8/2023 | Price change | $297,300-3.2%$187/sqft |
Source: MIBOR as distributed by MLS GRID #21929840 Report a problem | ||
| 6/30/2023 | Listed for sale | $307,000+101.3%$193/sqft |
Source: MIBOR as distributed by MLS GRID #21929840 Report a problem | ||
| 12/19/2022 | Sold | $152,500+52.5%$96/sqft |
Source: MIBOR as distributed by MLS GRID #21897640 Report a problem | ||
| 5/24/2005 | Sold | $100,000$63/sqft |
Source: MIBOR as distributed by MLS GRID #2464434 Report a problem | ||
Nearby homes
Get a cash offer in 3 minutes
Find out how much your home could sell for in as little as 3 minutes with a no-obligation cash offer.
Estimated market value
$278,900
