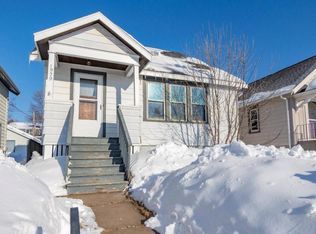
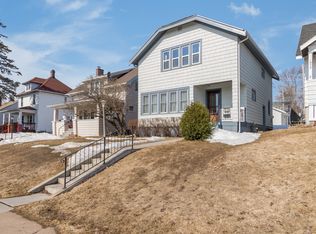
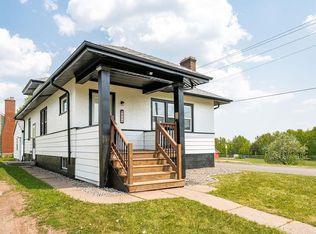
This 4-bedroom, 2-bathroom home is full of charm and character that warmly welcomes you in from the moment you open the door! Hardwood floors run through the living and dining rooms, where big windows let the light pour in. The living room has a cozy brick fireplace with built-in bookcases on each side—perfect for your favorite readings, plants, or keepsakes. The main floor flows in a circular layout, making it easy to move from room to room. The dining room offers plenty of space for hosting or laid-back family dinners, and the kitchen has been updated with vinyl flooring and open shelving that gives it a fresh, modern vibe. Two nicely sized bedrooms and a full bath are tucked on the main level. Upstairs, you’ll find two more bedrooms with generous closet space. Need storage? This house has you covered! Downstairs, there’s a partially finished room that’s currently used as a second living space—great as a hangout spot, home office, or playroom. There's also a convenient ¾ bathroom right off the laundry area! Outside, this home sits on a sunny corner lot with raised garden beds and a cozy fire pit area—great for summer evenings and fall hangouts. There’s also a two-stall detached garage and space to relax or play in the yard. Tucked in a great spot near Chester Bowl, area colleges, and tons of local restaurants and shops, this home blends classic charm with everyday ease!
Sold for $295,000
Zillow last checked:
Listing updated:
Bought with:
Brenna Fahlin, MN 40363627
Messina & Associates Real Estate
Source: Lake Superior Area Realtors as distributed by MLS GRID,MLS#: 6120347
Price history
| Date | Event | Price |
|---|---|---|
| 8/27/2025 | Sold | $295,000-4.8%$219/sqft |
Source:  Lake Superior Area Realtors as distributed by MLS GRID #6120347 Report a problem Lake Superior Area Realtors as distributed by MLS GRID #6120347 Report a problem | ||
| 8/4/2025 | Pending sale | $309,900$230/sqft |
Source: Lake Superior Area Realtors as distributed by MLS GRID #6120347 Report a problem | ||
| 7/30/2025 | Price change | $309,900-4.6%$230/sqft |
Source: Lake Superior Area Realtors as distributed by MLS GRID #6120347 Report a problem | ||
| 7/18/2025 | Price change | $324,900-4.4%$241/sqft |
Source: Lake Superior Area Realtors as distributed by MLS GRID #6120347 Report a problem | ||
| 6/26/2025 | Listed for sale | $339,900+58.1%$253/sqft |
Source: Lake Superior Area Realtors as distributed by MLS GRID #6120347 Report a problem | ||
| 11/12/2021 | Sold | $215,000-10.4%$160/sqft |
Source: Public Record Report a problem | ||
| 9/17/2021 | Pending sale | $240,000$178/sqft |
Source: Owner Report a problem | ||
| 9/1/2021 | Listed for sale | $240,000$178/sqft |
Source: Owner Report a problem | ||
Sell for more on Zillow
Get a Zillow Showcase℠ listing at no additional cost and you could sell for .
$302,800
2% more
+$6,056
With Zillow Showcase(estimated)
$308,856
