What an opportunity! Stunning cul-de-sac home with diving pool, featuring an inviting travertine courtyard, beautifully manicured landscaping, and a 2-car garage w/attached storage. Inside, you'll find generous living spaces to spend enchanting moments, showcasing tile flooring, soaring vaulted ceilings for a bright & airy feel, plantation shutters adding timeless charm, arched passageways, a fireplace in the family room to ensure cozy winter evenings, and stylish neutral colors. The spotless kitchen comes with staggered cabinets adorned with crown molding, tile backsplash, granite counters with a breakfast bar, and built-in essentials for a seamless cooking experience. Popular Alta Mira neighborhood has no HOA, and easy access to Goodwin Park, with ramadas, lighted fields & walking path. The primary suite is a true retreat, offering a decorative fireplace for cozy ambiance, a spa-like bathroom with dual sinks and a separate shower/tub, plus a practical walk-in closet. Secondary bedrooms also feature built-in closet storage. Speaking of storage, don't miss the secret cubby above the pantry in the kitchen! Step outside to your resort-like backyard, complete with a covered travertine patio ideal for relaxation with a fireplace, a built-in BBQ, a grass area perfect for games, and a sparkling pool for a refreshing time! An entertainer's dream!
Make your move-in a breeze and enjoy all of the updates that have already been done for you, including backsplashes in the kitchen & dining room, filling in the old sunken living room, newer dual-pane windows, AC's replaced in 2023 & 2024 with Bosch 18 & 20 SEER variable-speed units, smart thermostats, re-surfaced pool with newer pump equipment, newer counter tops & BBQ at the patio, hybrid heat pump electric water heater in 2021, new roof in 2020, and back yard irrigation replaced in 2019. Iron security doors added in 2015. Water softener added in 2013, with Moen filter in the kitchen. Feel secure in your new home with the Ring Alarm System, including front door camera & spotlight camera by storage shed, plus Nest Protect smoke & CO2 detectors.
Check it out before it's gone!
Sold for $815,000
Zestimate®
$815,000
1931 E JEANINE Drive, Tempe, AZ 85284
4beds
2,917sqft
Single Family Residence
Built in 1983
10,254 Square Feet Lot
$815,000 Zestimate®
$279/sqft
$6,054 Estimated rent
Home value
$815,000
$750,000 - $888,000
$6,054/mo
Zestimate® history
Owner options
List your home for rent
$6,054/mo
Rent Zestimate®
Find your next renter with Zillow Rental Manager. Plus, with online applications, you can quickly screen prospective tenants – for free.
$6,054/mo
Rent Zestimate®
Refinance and save
$3,724/mo
Est. payment
Refinancing to a lower rate could help reduce your monthly payments and save thousands over the life of the loan.
$3,724/mo
Est. payment
Explore your selling options
Work with a Zillow partner agent
Leverage their expertise and Zillow's premium Showcase listings to get your home seen by more buyers.
Get startedList with your own agent
Get your home in front of millions of buyers by listing it on Zillow.
Learn how to do itSell it yourself
Take full control of how buyers see your home on Zillow by listing For Sale by Owner (FSBO).
List your homeWhat's special
Stylish neutral colorsGenerous living spacesArched passagewaysInviting travertine courtyardNewer dual-pane windowsTile backsplashSmart thermostats
Zillow last checked:
Listing updated:
Listed by:
Ken Mayer 602-750-3678,
Revinre,
Mary Montague 602-478-5000,
Revinre
Bought with:
Rebecca Hidalgo, BR100814000
EveryPlace
Source: ARMLS,MLS#: 7033863
Facts & features
Interior
Bedrooms & bathrooms
- Bedrooms: 4
- Bathrooms: 3
- Full bathrooms: 3
Heating
- Electric
Cooling
- Central Air, Ceiling Fan(s)
Appliances
- Included: Water Softener Owned, Built-in Microwave, Dishwasher, Disposal, Electric Cooktop, Water Purifier
- Laundry: Inside
Features
- High Speed Internet, Granite Counters, Double Vanity, Upstairs, Eat-in Kitchen, Breakfast Bar, Vaulted Ceiling(s), Full Bth Master Bdrm, Separate Shwr & Tub
- Flooring: Carpet, Tile
- Windows: Double Pane Windows
- Has basement: No
- Number of fireplaces: 2
- Fireplace features: Exterior Fireplace, Family Room
Interior area
- Total structure area: 2,917
- Total interior livable area: 2,917 sqft
Property
Parking
- Total spaces: 4
- Parking features: Garage Door Opener, Direct Access, Attch'd Gar Cabinets
- Garage spaces: 2
- Uncovered spaces: 2
Accessibility
- Accessibility features: Lever Handles, Bath Lever Faucets
Features
- Stories: 2
- Patio & porch: Covered, Patio
- Exterior features: Private Yard, Storage, Built-in Barbecue
- Has private pool: Yes
- Pool features: Diving Pool
- Spa features: None
- Fencing: Block
- Has view: Yes
- View description: City
Lot
- Size: 10,254 Square Feet
- Features: East/West Exposure, Sprinklers In Rear, Sprinklers In Front, Desert Front, Cul-De-Sac, Grass Back
Details
- Parcel number: 30163399
Construction
Type & style
- Home type: SingleFamily
- Architectural style: Santa Barbara/Tuscan
- Property subtype: Single Family Residence
Materials
- Stucco, Wood Frame, Painted
- Roof: Composition
Condition
- Year built: 1983
Details
- Builder name: UDC HOMES
Utilities & green energy
- Sewer: Public Sewer
- Water: City Water
Community & HOA
Community
- Features: Playground, Biking/Walking Path
- Subdivision: ALTA MIRA UNIT 2
HOA
- Has HOA: No
- Services included: No Fees
Location
- Region: Tempe
Financial & listing details
- Price per square foot: $279/sqft
- Tax assessed value: $556,200
- Annual tax amount: $3,823
- Date on market: 5/29/2026
- Cumulative days on market: 27 days
- Listing terms: Cash,Conventional
- Ownership: Fee Simple
- Road surface type: Paved
Price history
| Date | Event | Price |
|---|---|---|
| 6/25/2026 | Sold | $815,000-1.2%$279/sqft |
Source:  ARMLS #7033863 Report a problem ARMLS #7033863 Report a problem | ||
| 5/29/2026 | Listed for sale | $825,000+85%$283/sqft |
Source: ARMLS #7033863 Report a problem | ||
| 12/27/2012 | Sold | $446,000-0.7%$153/sqft |
Source: ARMLS #4849620 Report a problem | ||
| 11/14/2012 | Listed for sale | $449,000-16.9%$154/sqft |
Source: East Valley Real Estate, LLC dba Keller Williams Realty East Valley #4849620 Report a problem | ||
| 5/14/2007 | Sold | $540,000+211.2%$185/sqft |
Source: Public Record Report a problem | ||
| 11/18/1994 | Sold | $173,500$59/sqft |
Source: Public Record Report a problem | ||
Public tax history
| Year | Property taxes | Tax assessment |
|---|---|---|
| 2025 | $3,803 +3.7% | $55,620 -7.5% |
| 2024 | $3,667 +2.9% | $60,160 +63.5% |
| 2023 | $3,564 +5.2% | $36,791 -10.9% |
| 2022 | $3,389 -1.4% | $41,270 +4.9% |
| 2021 | $3,437 +3.3% | $39,330 +6.1% |
| 2020 | $3,328 +3.5% | $37,060 +3.6% |
| 2019 | $3,216 | $35,770 +4.7% |
| 2018 | $3,216 +4.3% | $34,170 +1.5% |
| 2017 | $3,083 +6.8% | $33,650 -3.9% |
| 2016 | $2,888 +2.3% | $35,010 +10.2% |
| 2015 | $2,823 | $31,780 +26.5% |
| 2014 | -- | $25,130 +16.6% |
| 2013 | -- | $21,560 -6.9% |
| 2012 | -- | $23,160 -14.2% |
| 2011 | -- | $26,980 -16.1% |
| 2010 | -- | $32,150 -12.6% |
| 2009 | -- | $36,800 -2% |
| 2008 | -- | $37,550 +12.4% |
| 2007 | -- | $33,400 +48.8% |
| 2006 | -- | $22,450 |
| 2005 | -- | $22,450 +6.7% |
| 2004 | -- | $21,050 |
| 2003 | -- | $21,050 +21.7% |
| 2002 | -- | $17,300 |
Find assessor info on the county website
Neighborhood: Alta Mira
Nearby homes
- $776,6004 bd3 ba2.4k sqft1929 E Jeanine Dr, Tempe, AZ 85284Off Market
- $646,0003 bd2 ba2.1k sqft1933 E Jeanine Dr, Tempe, AZ 85284Off Market

- $550,0004 bd2 ba1.9k sqft1937 E Jeanine Dr, Tempe, AZ 85284Sold

- $711,6004 bd2 ba2.2k sqft9344 S Hazelton Ln, Tempe, AZ 85284Off Market
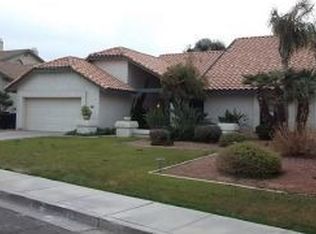
- $791,5004 bd3 ba2.9k sqft9348 S Hazelton Ln, Tempe, AZ 85284Off Market
- $771,3004 bd2 ba3.1k sqft1927 E Jeanine Dr, Tempe, AZ 85284Off Market
- $785,700-- bd4 ba2.9k sqft1941 E Jeanine Dr, Tempe, AZ 85284Off Market
- $731,6004 bd2 ba2.4k sqft3680 W Kent Dr, Chandler, AZ 85226Off Market
Nearby schools
GreatSchools rating
- 9/10Kyrene del Cielo SchoolGrades: PK-5Distance: 0.7 mi
- 6/10Kyrene Aprende Middle SchoolGrades: 4-8Distance: 1.2 mi
- 8/10Corona Del Sol High SchoolGrades: 9-12Distance: 1.1 mi
Schools provided by the listing agent
- Elementary: Kyrene del Cielo School
- Middle: Kyrene Aprende Middle School
- High: Corona Del Sol High School
- District: Kyrene Elementary District
Source: ARMLS. This data may not be complete. We recommend contacting the local school district to confirm school assignments for this home.
Get a cash offer in 3 minutes
Find out how much your home could sell for in as little as 3 minutes with a no-obligation cash offer.
Estimated market value
$815,000
Get a cash offer in 3 minutes
Find out how much your home could sell for in as little as 3 minutes with a no-obligation cash offer.
Estimated market value
$815,000
- Arizona
- Maricopa County
- Tempe
- 85284
- Alta Mira
- 1931 E JEANINE Drive
Nearby cities
Nearby neighborhoods
Nearby zip codes
Other Tempe Topics
