Located in the highly desirable Hillview community of Tracy Hills, this beautifully upgraded home offers the perfect blend of luxury, comfort, and functionality. Residents enjoy access to incredible community amenities including a resort-style pool, clubhouse, parks, and scenic walking trails, all within the highly sought-after Jefferson School District. Inside, you'll find luxury vinyl plank flooring, quartz countertops, high-end appliances, a designer kitchen backsplash, and a large island that opens seamlessly to the spacious family room, creating the ideal space for entertaining and everyday living. The flexible floorplan includes a downstairs bedroom and full bathroom, perfect for guests or multi-generational living. Upstairs, the expansive primary suite offers stunning views and a relaxing retreat feel. Additional features include owned solar, a 2-car garage, no rear neighbors for added privacy, and one of the largest fully landscaped backyards in the community. A rare opportunity to own an exceptional home in one of Tracy's most desirable master-planned communities.
Active
$689,850
1931 Everest Pl, Tracy, CA 95377
4beds
2,075sqft
Single Family Residence
Built in 2022
3,280 Square Feet Lot
$688,700 Zestimate®
$332/sqft
$99/mo HOA
What's special
Flexible floorplanDesigner kitchen backsplashRelaxing retreat feelExpansive primary suiteResort-style poolQuartz countertopsStunning views
- 66 days |
- 789 |
- 26 |
Zillow last checked:
Listing updated:
Listed by:
Joshua Anderson DRE #01880040 209-688-5251,
Realty ONE Group Zoom,
Treasure Molina-Anderson DRE #01892442 209-814-2011,
Realty ONE Group Zoom
Source: MetroList Services of CA,MLS#: 226058219Originating MLS: MetroList Services, Inc.
Loading...
Facts & features
Interior
Bedrooms & bathrooms
- Bedrooms: 4
- Bathrooms: 3
- Full bathrooms: 3
Rooms
- Room types: Master Bathroom, Bathroom, Master Bedroom, Dining Room, Family Room, Kitchen, Laundry
Primary bathroom
- Features: Shower Stall(s), Double Vanity, Tile, Tub, Walk-In Closet(s), Quartz, Window
Dining room
- Features: Space in Kitchen, Formal Area
Kitchen
- Features: Quartz Counter, Kitchen Island
Heating
- Central, Zoned
Cooling
- Central Air, Zoned
Appliances
- Included: Free-Standing Gas Range, Gas Water Heater, Dishwasher, Disposal, Microwave, Tankless Water Heater
- Laundry: Laundry Room, Cabinets, Upper Level, Inside Room
Features
- Flooring: Carpet, Tile, Luxury Vinyl Plank
- Has fireplace: No
Interior area
- Total structure area: 0
- Total interior livable area: 2,075 sqft
Property
Parking
- Total spaces: 2
- Parking features: Attached, Garage Faces Front, Level Driveway/Sidewalks
- Attached garage spaces: 2
Features
- Fencing: Back Yard,Fenced
Lot
- Size: 3,280 Square Feet
- Features: Auto Sprinkler F&R
- Topography: Level,Level
Details
- Parcel number: 253630130000
- Zoning: RES
- Special conditions: Standard
Construction
Type & style
- Home type: SingleFamily
- Property subtype: Single Family Residence
Materials
- Concrete, Stucco, Wood
- Foundation: Concrete, Slab
- Roof: Tile
Condition
- Year built: 2022
Utilities & green energy
- Electric: 220 Volts
- Sewer: Public Sewer
- Water: Public, Meter on Site
- Utilities for property: Public, Sewer In & Connected, Solar
Green energy
- Energy generation: Solar
Community & HOA
Community
- Subdivision: TRACY HILLS (HILLVIEW)
HOA
- Has HOA: Yes
- Amenities included: Pool, Clubhouse, Greenbelt, Trail(s)
- Services included: Common Areas, Pool, Homeowners Insurance, Maintenance Grounds
- HOA fee: $99 monthly
Location
- Region: Tracy
Financial & listing details
- Price per square foot: $332/sqft
- Tax assessed value: $737,518
- Annual tax amount: $10,582
- Price range: $689.9K - $689.9K
- Date on market: 5/8/2026
Estimated market value
$688,700
$654,000 - $723,000
$3,310/mo
Price history
| Date | Event | Price |
|---|---|---|
| 6/8/2026 | Listed for sale | $689,850$332/sqft |
Source: MetroList Services of CA #226058219 Report a problem | ||
| 6/6/2026 | Pending sale | $689,850$332/sqft |
Source: MetroList Services of CA #226058219 Report a problem | ||
| 5/8/2026 | Listed for sale | $689,850-2.7%$332/sqft |
Source: MetroList Services of CA #226058219 Report a problem | ||
| 4/30/2023 | Listing removed | -- |
Source: Zillow Rentals Report a problem | ||
| 4/20/2023 | Listed for rent | $3,100$1/sqft |
Source: Zillow Rentals Report a problem | ||
| 12/30/2022 | Sold | $709,000-1.4%$342/sqft |
Source: Public Record Report a problem | ||
| 10/22/2022 | Price change | $718,880-1.5%$346/sqft |
Source:  Lennar Homes Report a problem Lennar Homes Report a problem | ||
| 9/17/2022 | Price change | $729,891-0.4%$352/sqft |
Source: Lennar Homes Report a problem | ||
| 8/17/2022 | Price change | $732,891-6.6%$353/sqft |
Source: Lennar Homes Report a problem | ||
| 8/11/2022 | Listed for sale | $784,891$378/sqft |
Source: Lennar Homes Report a problem | ||
Public tax history
| Year | Property taxes | Tax assessment |
|---|---|---|
| 2025 | $10,582 +2.8% | $737,518 +2% |
| 2024 | $10,293 +1.9% | $723,057 +2% |
| 2023 | $10,099 +128.3% | $708,880 +294% |
| 2022 | $4,423 | $179,900 |
Find assessor info on the county website
Monthly payment
Est. payment
Payment breakdown
Explore the cost of this home by adjusting the details. Changes won't be saved.Climate risks
Neighborhood: 95377
Nearby schools
GreatSchools rating
- 9/10Monticello Elementary SchoolGrades: K-4Distance: 2.2 mi
- 9/10Jefferson SchoolGrades: 5-8Distance: 3.3 mi
- $646,2004 bd3 ba1.8k sqft1957 Everest Pl, Tracy, CA 95377Off Market
- $737,2004 bd3 ba2.2k sqft1905 Everest Pl, Tracy, CA 95377Off Market
- $611,9003 bd2 ba1.7k sqft1932 Everest Pl, Tracy, CA 95377Off Market
- $715,0004 bd3 ba2k sqft1956 Everest Pl, Tracy, CA 95377Off Market

- $665,9004 bd3 ba1.8k sqft1904 Everest Pl, Tracy, CA 95377Off Market
- $700,0004 bd3 ba2k sqft1932 Catona Pl, Tracy, CA 95377Sold
- $685,0004 bd3 ba1.8k sqft1906 Catona Pl, Tracy, CA 95377Sold
- $650,0004 bd3 ba2.2k sqft1958 Catona Pl, Tracy, CA 95377Sold
A local agent can set up tours, give advice and negotiate with sellers.
Similar homes
- $719,0004 bd3 ba2.4k sqft2337 Ostera St, Tracy, CA 95377For Sale
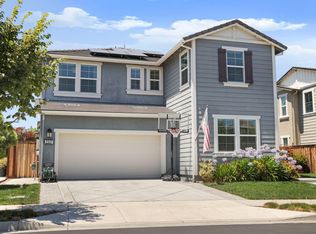 MLS ID #226079991, Debbie Jensen. MetroList Services of CA
 - $699,0004 bd3 ba2.2k sqft7329 Umberto Pl, Tracy, CA 95377For Sale
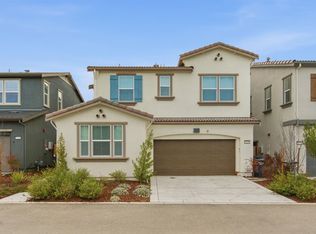 MLS ID #226038921, Abraham Rego. MetroList Services of CA
 - $668,8003 bd3 ba1.8k sqft4323 Lennox Ln, Tracy, CA 95377For Sale
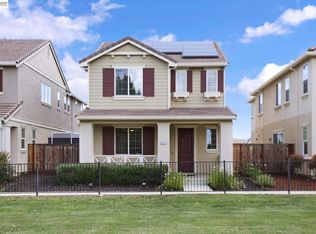 MLS ID #41136013, Cedric Higgins. Bay East AOR
 - $650,0004 bd3 ba2.4k sqft2165 Jenni Ln, Tracy, CA 95377For Sale
 MLS ID #226072192, Juan Barragan. MetroList Services of CA
 - $730,0004 bd3 ba2.6k sqft2140 Gibralter Ct, Tracy, CA 95377For SaleMLS ID #226039279, Donny Piwowarski. MetroList Services of CA
- $775,0004 bd3 ba2.4k sqft3946 Needham St, Tracy, CA 95377For SaleMLS ID #226038619, Raelan Daniels. MetroList Services of CA
- $679,0003 bd2 ba1.8k sqft2386 Sabrina Way, Tracy, CA 95377For SaleMLS ID #226074662, Erica Hall. MetroList Services of CA
- $799,9004 bd3 ba2.2k sqft633 Castle Haven Dr, Tracy, CA 95377For SaleMLS ID #226045926, Harbakhsh Randhawa. MetroList Services of CA
- $655,0004 bd3 ba2k sqft1992 Bayberry Ct, Tracy, CA 95376For SaleMLS ID #226054599, Gems Concha Clark. MetroList Services of CA
- $659,9993 bd3 ba1.8k sqft132 Henry Ct, Tracy, CA 95376For SaleMLS ID #226083892, Randy Thomas. MetroList Services of CA
- $879,9996 bd3 ba2.9k sqft4483 Lindsey Ln, Tracy, CA 95377For SaleMLS ID #226086166, Diego Herra. MetroList Services of CA
- $860,0004 bd2 ba2.3k sqft779 New Haven Dr, Tracy, CA 95377For SaleMLS ID #226061293, Susan Sharpe. MetroList Services of CA
- $775,0004 bd3 ba2.4k sqft457 S Ventana Ave, Tracy, CA 95376For SaleMLS ID #226049043, Lisa Aguilera. MetroList Services of CA
- $625,0003 bd2 ba1.6k sqft1007 Lourence Dr, Tracy, CA 95376For SaleMLS ID #226076642, Shawn Roycroft. MetroList Services of CA
- $599,9503 bd3 ba1.6k sqft784 Bogetti Ln, Tracy, CA 95376For SaleMLS ID #226063266, Lisa Aguilera. MetroList Services of CA
- $850,0004 bd4 ba2.5k sqft3695 Singh Ln, Tracy, CA 95377For SaleMLS ID #226049321, Raelan Daniels. MetroList Services of CA
- $749,0004 bd3 ba2.1k sqft787 N Questa Ct, Mountain House, CA 95391For SaleMLS ID #226084820, Mahendra Damodara. MetroList Services of CA
- $899,9995 bd4 ba3k sqft2542 Tennis Ln, Tracy, CA 95377For SaleMLS ID #226067729, Amrita Tambar. MetroList Services of CA
- $699,9994 bd3 ba1.9k sqft1426 S Central Pkwy, Mountain House, CA 95391For SaleMLS ID #ML82050430, Srikar Palepu. MLSListings Inc
- $699,8884 bd3 ba2.1k sqft331 W Aventino Ave, Mountain House, CA 95391For SaleMLS ID #226044818, Oscar Uribe. MetroList Services of CA
Local buyer's agents are ready to help
