Skip main navigation
For sale
  • Price increase: $100 (8/19)
    $100,000

    1931 Fairway Drive, Augusta, GA 30906

    4beds
    1,260sqft
    : 
    $691/mo
    Get pre-qualified
    Single Family Residence
    Built in 1951
    0.53 Acres Lot
    $95,300 Zestimate®
    $79/sqft
    $-- HOA

    What's special

    Secure parkingNewer roofNewer hvac systemExpansive spacious lotFunctional layoutPremium outdoor assetsIncredible storage
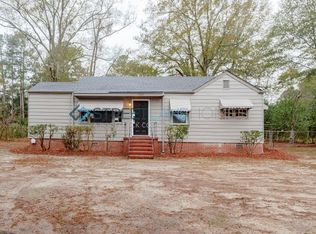
    Unlock instant equity with this fantastic 3-bedroom fixer-upper nestled on a spacious lot in Augusta, Georgia! This property is the ultimate canvas for a savvy investor, a dedicated flipper, or an ambitious buyer looking to build sweat equity.The most expensive big-ticket items are already taken care of, giving you a massive head start. Enjoy total peace of mind knowing the home features a newer roof and a newer HVAC system, saving you thousands in immediate capital expenditures. Inside, the functional layout awaits your personal design choices, cosmetic updates, and modern touches.The exterior is a true standout feature of this property. The expansive, spacious lot offers endless possibilities for outdoor living, gardening, or expansion. Best of all, car enthusiasts, hobbyists, and tradespeople will fall in love with the oversized detached garage and workshop. This massive space provides secure parking, incredible storage, and the perfect setup for projects, a home business, or a private studio.Conveniently located near Augusta's major thoroughfares, shopping, dining, and employment hubs, this property offers unbeatable potential in a growing market. Properties with this combination of a solid foundation and premium outdoor assets are rare. Bring your toolbelt and your vision--schedule your private tour today and see the endless possibilities for yourself!
    22 days
    |
    293
    |
    7
    |

    Zillow last checked:

    Listing updated:

    Listed by:

    CHRISTOPHER MAJORS 706-533-1553,

    Jim Hadden Real Estate

    Source: Hive MLS,MLS#: 100594263MLS LogoOriginating MLS: REALTORS® of Greater Augusta

      Facts & features

      Interior

      Bedrooms & bathrooms
      • Bedrooms: 4
      • Bathrooms: 2
      • Full bathrooms: 2
      Rooms
      • Room types: Master Bedroom, Bedroom 2, Bedroom 3, Family Room, Bedroom 4
      Primary bedroom
      • Level: Main
      • Dimensions: 12 x 12
      Bedroom 2
      • Level: Main
      • Dimensions: 12 x 11
      Bedroom 3
      • Level: Main
      • Dimensions: 11 x 12
      Bedroom 4
      • Level: Main
      • Dimensions: 11 x 12
      Family room
      • Level: Main
      • Dimensions: 20 x 14
      Kitchen
      • Level: Main
      • Dimensions: 9 x 10
      Heating
      • Forced Air, Natural Gas
      Cooling
      • Central Air
      Appliances
      • Included: Cooktop
      Features
      • See Remarks
      • Flooring: Carpet, Hardwood
      • Basement: None,Crawl Space
      • Attic: Pull Down Stairs
      • Has fireplace: No
      Interior area
      • Total structure area: 1,260
      • Total interior livable area: 1,260 sqft

      Property

      Parking
      • Total spaces: 2
      • Parking features: Detached, Concrete, Garage
      • Garage spaces: 2
      Accessibility
      • Accessibility features: None
      Features
      • Levels: One
      • Patio & porch: Front Porch
      • Exterior features: None
      • Fencing: Other
      • Has view: Yes
      • View description: See Remarks
      • Waterfront features: None
      • Frontage type: See Remarks
      Lot
      • Size: 0.53 Acres
      • Dimensions: 80 x 119 x 49 x 124
      • Features: See Remarks
      Details
      • Additional structures: Outbuilding
      • Parcel number: 1331079000
      • Zoning: resiidential

      Construction

      Type & style
      • Home type: SingleFamily
      • Property subtype: Single Family Residence
      Materials
      • See Remarks, Aluminum Siding
      • Foundation: See Remarks
      • Roof: Architectural Shingle
      Condition
      • Fixer
      • New construction: No
      • Year built: 1951

      Utilities & green energy

      • Sewer: Public Sewer
      • Water: Public
      • Utilities for property: Cable Available

      Community & HOA

      Community
      • Security: Smoke Detector(s)
      • Subdivision: Silver Crest
      HOA
      • Has HOA: No
      • Amenities included: Street Lights
      Location
      • Region: Augusta

      Financial & listing details

      • Price per square foot: $79/sqft
      • Tax assessed value: $38,972
      • Annual tax amount: $1,047
      • Date on market: 8/6/2026
      • Cumulative days on market: 23 days
      • Listing agreement: Exclusive Right To Sell
      • Listing terms: Cash,Conventional,FHA
      • Road surface type: Paved

        Estimated market value

        $95,300

        $91,000 - $100,000

        $1,311/mo

        Price history

        DateEventPrice
        8/19/2026Price change$100,000+0.1%$79/sqft
        Source: Hive MLS #100594263 Report a problem
        8/6/2026Listed for sale$99,900+130.4%$79/sqft
        Source: Hive MLS #100594263 Report a problem
        9/10/2003Sold$43,350$34/sqft
        Source: Public Record Report a problem

        Public tax history

        YearProperty taxesTax assessment
        2025$1,506 -3.3%$38,972 -10.5%
        2024$1,558 +6.2%$43,564 +3.2%
        2023$1,466 +6.7%$42,204 +20.8%
        2022$1,374 +13.3%$34,927 +29%
        2021$1,212 -4.7%$27,085
        2020$1,272 -0.6%$27,085
        2019$1,279 +3.9%$27,085
        2018$1,231 -3.8%$27,085
        2017$1,279 +3.8%$27,085
        2016$1,232 $27,085
        2015$1,232 -0.7%$27,085
        2014$1,240 $27,085
        2013-- --
        2012-- --
        2011-- --
        2010-- --
        2009-- --
        2008-- --
        2007-- --
        2005-- --
        2004-- --
        2001-- --
        2000-- --
        Find assessor info on the county website

        Monthly payment

        Est. payment

        Payment breakdown

        Explore the cost of this home by adjusting the details. Changes won't be saved.
        All calculations are estimates and provided by Zillow, Inc. for informational purposes only. Actual amounts may vary.
        HOA fees may include property taxes on listings classified as Co-Ops. Contact the listing agent and/or owner for fee details.
        See how much you could borrow to make a competitive offer.

        Climate risks

        Neighborhood: Southside

        Getting around

        17 / 100
        Car-Dependent
        26 / 100
        Somewhat Bikeable

        Nearby schools

        GreatSchools rating
        Schools provided by the listing agent
        • Elementary: Richmond Hill K-
        • Middle: Richmond Hill K-
        • High: Butler Comp.

        Source: Hive MLS. This data may not be complete. We recommend contacting the local school district to confirm school assignments for this home.

        A local agent can set up tours, give advice and negotiate with sellers.

        Browse local experts

        Similar homes