Escape to your private oasis in the heart of Keller’s established, HOA-free community of Ridgewood Estates. This beautifully maintained home offers over 3,000 sq. ft. of living space, blending soaring architectural scale with a warm, inviting atmosphere. The main level is designed for maximum flexibility. It features a dedicated private office, functional formal living and dining rooms, and a large sun-drenched family room anchored by a classic wood-burning fireplace. The kitchen serves as the heart of the home, boasting granite countertops, a center island, and a gas cooktop, all overlooking the open-concept living area.
**Open House originally scheduled for the 16th from 12-2pm has been canceled.**
The private primary suite, conveniently located on the main floor, is a true sanctuary featuring a large sitting area, dual vanities, a soaking tub, and a generous walk-in closet. Upstairs, the flexibility continues with a massive game room that is perfect for movie nights or a secondary lounge. The true showstopper is the backyard retreat. Surrounded by mature trees for ultimate privacy, the heated pool and spa combo and expansive patio offer a staycation feel in your own backyard. A thoughtfully maintained organic garden adds charm and functionality to the outdoor space, featuring a curated mix of herbs and native flowers including lavender, rosemary, thyme, sage, parsley, lemon verbena, sunflowers, black-eyed Susans, and salvia. Situated in the highly sought-after Keller ISD and just minutes from walking trails, premier dining, and major highways, this home offers the ultimate lifestyle without the restrictions of an HOA. Schedule your tour today to see why life on Fall Creek is Keller’s best-kept secret.
Sold
Price Unknown
1931 Fall Creek Trl, Keller, TX 76248
4beds
3,026sqft
Single Family Residence
Built in 2000
9,365 Square Feet Lot
$598,200 Zestimate®
$--/sqft
$4,690 Estimated rent
Home value
$598,200
$556,000 - $640,000
$4,690/mo
Zestimate® history
Owner options
List your home for rent
$4,690/mo
Rent Zestimate®
Find your next renter with Zillow Rental Manager. Plus, with online applications, you can quickly screen prospective tenants – for free.
$4,690/mo
Rent Zestimate®
Refinance and save
Refinancing to a lower rate could help reduce your monthly payments and save thousands over the life of the loan.
Explore your selling options
Work with a Zillow partner agent
Leverage their expertise and Zillow's premium Showcase listings to get your home seen by more buyers.
Get startedList with your own agent
Get your home in front of millions of buyers by listing it on Zillow.
Learn how to do itSell it yourself
Take full control of how buyers see your home on Zillow by listing For Sale by Owner (FSBO).
List your homeWhat's special
Classic wood-burning fireplaceBackyard retreatLarge sun-drenched family roomExpansive patioGranite countertopsDedicated private officeThoughtfully maintained organic garden
Zillow last checked:
Listing updated:
Listed by:
Carina Smith 0714919 817-726-5688,
Real Broker, LLC 855-450-0442
Bought with:
Summer Keefe, 0736390
C21 Fine Homes Judge Fite
Source: NTREIS,MLS#: 21264040
Facts & features
Interior
Bedrooms & bathrooms
- Bedrooms: 4
- Bathrooms: 4
- Full bathrooms: 3
- 1/2 bathrooms: 1
Primary bedroom
- Features: Built-in Features, Ceiling Fan(s), Double Vanity, En Suite Bathroom, Garden Tub/Roman Tub, Sitting Area in Primary, Separate Shower, Walk-In Closet(s)
- Level: First
- Dimensions: 14 x 24
Primary bedroom
- Features: Built-in Features, Double Vanity, En Suite Bathroom, Garden Tub/Roman Tub, Separate Shower, Walk-In Closet(s)
- Level: First
- Dimensions: 11 x 12
Bedroom
- Features: Ceiling Fan(s)
- Level: Second
- Dimensions: 12 x 11
Bedroom
- Features: Ceiling Fan(s), Walk-In Closet(s)
- Level: Second
- Dimensions: 13 x 11
Bedroom
- Features: Ceiling Fan(s), Walk-In Closet(s)
- Level: Second
- Dimensions: 13 x 12
Dining room
- Level: First
- Dimensions: 10 x 7
Dining room
- Level: First
- Dimensions: 13 x 10
Other
- Features: Built-in Features
- Level: Second
- Dimensions: 9 x 5
Other
- Features: Built-in Features
- Level: Second
- Dimensions: 5 x 10
Kitchen
- Features: Built-in Features, Eat-in Kitchen, Kitchen Island, Pantry, Pot Filler
- Level: First
- Dimensions: 12 x 13
Laundry
- Level: First
- Dimensions: 5 x 9
Living room
- Level: Second
- Dimensions: 21 x 17
Living room
- Level: First
- Dimensions: 13 x 12
Office
- Level: First
- Dimensions: 5 x 9
Heating
- Central, Fireplace(s), Natural Gas
Cooling
- Central Air, Ceiling Fan(s), Electric
Appliances
- Included: Some Gas Appliances, Dishwasher, Electric Oven, Gas Cooktop, Disposal, Gas Water Heater, Microwave, Plumbed For Gas, Vented Exhaust Fan
- Laundry: Washer Hookup, Dryer Hookup, Laundry in Utility Room
Features
- Double Vanity, Granite Counters, Kitchen Island, Open Floorplan, Pantry, Vaulted Ceiling(s), Walk-In Closet(s)
- Flooring: Carpet, Tile, Wood
- Windows: Window Coverings
- Has basement: No
- Number of fireplaces: 1
- Fireplace features: Gas Starter, Living Room, Wood Burning
Interior area
- Total interior livable area: 3,026 sqft
Property
Parking
- Total spaces: 2
- Parking features: Door-Single, Driveway, Enclosed, Garage, Garage Door Opener, Lighted
- Garage spaces: 2
Features
- Levels: Two
- Stories: 2
- Patio & porch: Rear Porch, Front Porch
- Exterior features: Lighting, Rain Gutters
- Pool features: Fenced, Heated, In Ground, Pool, Pool/Spa Combo
- Fencing: Back Yard,Fenced,Wood,Wrought Iron
Lot
- Size: 9,365 Square Feet
- Features: Interior Lot, Subdivision, Sprinkler System
Details
- Parcel number: 07080573
- Other equipment: Irrigation Equipment
Construction
Type & style
- Home type: SingleFamily
- Architectural style: Traditional,Detached
- Property subtype: Single Family Residence
Materials
- Brick, Vinyl Siding
- Foundation: Slab
- Roof: Composition,Shingle
Condition
- Year built: 2000
Utilities & green energy
- Sewer: Public Sewer
- Water: Public
- Utilities for property: Electricity Available, Natural Gas Available, Sewer Available, Separate Meters, Underground Utilities, Water Available
Community & HOA
Community
- Security: Security System Owned, Security System, Carbon Monoxide Detector(s), Fire Alarm, Smoke Detector(s)
- Subdivision: Ridgewood Estates
HOA
- Has HOA: No
Location
- Region: Keller
Financial & listing details
- Tax assessed value: $570,157
- Annual tax amount: $10,466
- Date on market: 5/14/2026
- Cumulative days on market: 1 day
- Listing terms: Cash,Conventional,FHA,VA Loan
- Exclusions: Shelves in upstairs bedroom and kitchen wall baskets.
Price history
| Date | Event | Price |
|---|---|---|
| 6/1/2026 | Sold | -- |
Source: NTREIS #21264040 Report a problem | ||
| 5/27/2026 | Pending sale | $600,000$198/sqft |
Source: NTREIS #21264040 Report a problem | ||
| 5/16/2026 | Contingent | $600,000$198/sqft |
Source: NTREIS #21264040 Report a problem | ||
| 5/14/2026 | Listed for sale | $600,000+27.1%$198/sqft |
Source: NTREIS #21264040 Report a problem | ||
| 8/6/2021 | Sold | -- |
Source: eXp Realty #163024257 Report a problem | ||
| 7/22/2021 | Pending sale | $471,990$156/sqft |
Source: NTREIS #14604230 Report a problem | ||
| 6/23/2021 | Listed for sale | $471,990+40.9%$156/sqft |
Source: NTREIS #14604230 Report a problem | ||
| 9/2/2016 | Listing removed | $335,000$111/sqft |
Source: Better Homes & Gardens, Winans #13420727 Report a problem | ||
| 8/12/2016 | Pending sale | $335,000$111/sqft |
Source: Better Homes and Gardens Real Estate Winans #13420727 Report a problem | ||
| 8/2/2016 | Listed for sale | $335,000$111/sqft |
Source: Better Homes & Gardens, Winans #13420727 Report a problem | ||
| 7/17/2016 | Pending sale | $335,000$111/sqft |
Source: Better Homes and Gardens Real Estate Winans #13420727 Report a problem | ||
| 7/13/2016 | Listed for sale | $335,000+19.7%$111/sqft |
Source: Better Homes & Gardens, Winans #13420727 Report a problem | ||
| 11/26/2013 | Sold | -- |
Source: Agent Provided Report a problem | ||
| 10/25/2013 | Listed for sale | $279,900+1.8%$92/sqft |
Source: Prudential Texas Properties #12044968 Report a problem | ||
| 6/30/2010 | Sold | -- |
Source: Agent Provided Report a problem | ||
| 5/1/2010 | Listed for sale | $275,000$91/sqft |
Source: Century 21 Mike Bowman, Inc. #11395140 Report a problem | ||
Public tax history
| Year | Property taxes | Tax assessment |
|---|---|---|
| 2025 | -- | $570,157 |
| 2024 | -- | $570,157 -5% |
| 2023 | -- | $600,359 +24.9% |
| 2022 | -- | $480,716 +18% |
| 2021 | $5,097 -36.6% | $407,218 +12.8% |
| 2020 | $8,037 -1.1% | $361,001 +0% |
| 2019 | $8,127 -3.2% | $361,000 +2.3% |
| 2018 | $8,393 -2% | $353,000 -0.5% |
| 2017 | $8,566 +19.9% | $354,732 +11.7% |
| 2016 | $7,146 +6.3% | $317,635 +14.1% |
| 2015 | $6,720 | $278,300 |
| 2014 | $6,720 | $278,300 +4.9% |
| 2013 | -- | $265,400 -1.3% |
| 2012 | -- | $268,900 |
| 2011 | -- | $268,900 -1.7% |
| 2010 | -- | $273,600 +2.9% |
| 2009 | -- | $265,800 |
| 2008 | -- | $265,800 +5.1% |
| 2007 | -- | $252,800 +8.5% |
| 2006 | -- | $232,900 +2.9% |
| 2005 | -- | $226,400 |
| 2004 | -- | $226,400 |
| 2003 | -- | $226,400 -0.4% |
| 2002 | -- | $227,200 +110.4% |
| 2001 | -- | $108,000 +286.5% |
| 2000 | -- | $27,945 |
Find assessor info on the county website
Neighborhood: Ridgewood Estates
Nearby homes
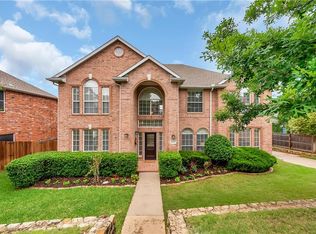
- $628,4005 bd3 ba3.2k sqft1933 Fall Creek Trl, Keller, TX 76248Off Market
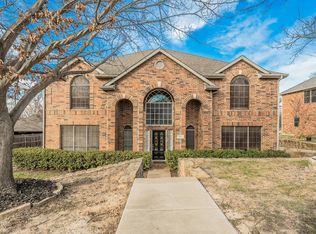
- $--5 bd4 ba3.6k sqft1929 Fall Creek Trl, Keller, TX 76248Sold
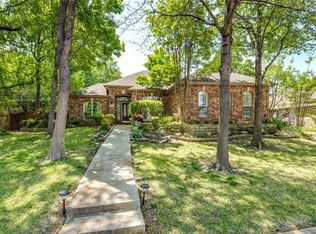
- $531,4003 bd3 ba2.5k sqft1932 Overlook Ridge Dr, Keller, TX 76248Off Market
- $513,4004 bd2 ba2.8k sqft1930 Overlook Ridge Dr, Keller, TX 76248Off Market
- $--4 bd3 ba2.4k sqft1935 Fall Creek Trl, Keller, TX 76248Sold
- $466,9004 bd3 ba2.5k sqft1927 Fall Creek Trl, Keller, TX 76248Off Market
- $552,9004 bd3 ba3k sqft1934 Overlook Ridge Dr, Keller, TX 76248Off Market
- $582,6005 bd3 ba3k sqft1932 Fall Creek Trl, Keller, TX 76248Off Market
Nearby schools
GreatSchools rating
- 8/10Shady Grove Elementary SchoolGrades: PK-4Distance: 1.1 mi
- 9/10Indian Springs Middle SchoolGrades: 5-8Distance: 1.2 mi
- 7/10Keller High SchoolGrades: 9-12Distance: 3.1 mi
Schools provided by the listing agent
- Elementary: Shadygrove
- Middle: Indian Springs
- High: Keller
- District: Keller ISD
Source: NTREIS. This data may not be complete. We recommend contacting the local school district to confirm school assignments for this home.
Get a cash offer in 3 minutes
Find out how much your home could sell for in as little as 3 minutes with a no-obligation cash offer.
Estimated market value
$598,200
Get a cash offer in 3 minutes
Find out how much your home could sell for in as little as 3 minutes with a no-obligation cash offer.
Estimated market value
$598,200
- Texas
- Tarrant County
- Keller
- 76248
- Ridgewood Estates
- 1931 Fall Creek Trl
