Skip main navigation
Sold
  • $339,900

    1931 Fawnwood Ct SE, Grand Rapids, MI 49508

    3beds
    2,342sqft
    Single Family Residence
    Built in 1977
    0.39 Acres Lot
    $390,800 Zestimate®
    $145/sqft
    $3,223 Estimated rent

    Home value

    $390,800

    $360,000 - $422,000

    $3,223/mo

    Zestimate® history
    Loading
    Loading...

    Owner options

    List your home for rent

    $3,223/mo

    Rent Zestimate®

    Find your next renter with Zillow Rental Manager. Plus, with online applications, you can quickly screen prospective tenants – for free.

    Learn more

    $3,223/mo

    Rent Zestimate®

    Refinance and save

    $2,163/mo

    Est. payment

    Refinancing to a lower rate could help reduce your monthly payments and save thousands over the life of the loan.

    See today's rates

    $2,163/mo

    Est. payment

    Explore your selling options

    Work with a Zillow partner agent

    Leverage their expertise and Zillow's premium Showcase listings to get your home seen by more buyers.

    Get started

    List with your own agent

    Get your home in front of millions of buyers by listing it on Zillow.

    Learn how to do it

    Sell it yourself

    Take full control of how buyers see your home on Zillow by listing For Sale by Owner (FSBO).

    List your home

    What's special

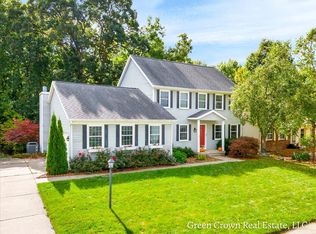
    Welcome to this charming one-owner ranch-style home nestled in a tranquil Kentwood neighborhood! Boasting timeless appeal and thoughtful design, this residence offers a great blend of comfort and functionality. As you step inside, you're greeted by a spacious dining and kitchen area, an ideal setup for hosting gatherings with loved ones. The semi-open floor plan seamlessly connects to the living room that overlooks the adjacent deck and wooded backyard with a gently flowing stream. Imagine a cozy evening with a fire in the fireplace, looking into the backyard with friendly neighborhood deer in view. This property includes 3 bedrooms and 2.5 bathrooms. Seller is requesting all offers to be submitted for consideration by 6pm. on Sunday, March 3, 2024

    Zillow last checked:

    Listing updated:

    Listed by:

    Ellyn Olney 616-299-7600,

    Bellabay Realty (Kentwood)

    Bought with:

    William T Templin, 6501326301

    Compass Realty Services

    Source: MichRIC,MLS#: 24009502MLS Logo

    Facts & features

    Interior

    Bedrooms & bathrooms
    • Bedrooms: 3
    • Bathrooms: 3
    • Full bathrooms: 2
    • 1/2 bathrooms: 1
    • Main level bedrooms: 2
    Heating
    • Forced Air, Wood
    Cooling
    • Attic Fan, Central Air
    Appliances
    • Included: Dryer, Range, Washer
    • Laundry: Common Area, Gas Dryer Hookup, In Bathroom, Laundry Room, Main Level, Sink, Washer Hookup
    Features
    • Ceiling Fan(s), Wet Bar
    • Flooring: Carpet, Vinyl
    • Windows: Storms, Screens, Bay/Bow
    • Basement: Full,Walk-Out Access
    • Number of fireplaces: 2
    • Fireplace features: Living Room, Recreation Room, Wood Burning
    Interior area
    • Total structure area: 1,321
    • Total interior livable area: 2,342 sqft
    • Finished area below ground: 1,021

    Property

    Parking
    • Total spaces: 2
    • Parking features: Attached, Garage Door Opener
    • Garage spaces: 2
    Accessibility
    • Accessibility features: Grab Bar Mn Flr Bath
    Features
    • Stories: 1
    Lot
    • Size: 0.39 Acres
    • Features: Wooded, Cul-De-Sac, Adj to Public Land, Ground Cover, Shrubs/Hedges
    Details
    • Parcel number: 411833401008
    • Zoning description: R1-C

    Construction

    Type & style
    • Home type: SingleFamily
    • Architectural style: Ranch
    • Property subtype: Single Family Residence
    Materials
    • Aluminum Siding, Brick
    • Roof: Asphalt,Composition
    Condition
    • New construction: No
    • Year built: 1977

    Utilities & green energy

    • Sewer: Public Sewer, Storm Sewer
    • Water: Public
    • Utilities for property: Phone Available, Natural Gas Available, Electricity Available, Cable Available, Phone Connected, Natural Gas Connected, Cable Connected

    Community & HOA

    Community
    • Subdivision: Bentbrook Estates
    Location
    • Region: Grand Rapids

    Financial & listing details

    • Price per square foot: $145/sqft
    • Tax assessed value: $77,748
    • Annual tax amount: $2,968
    • Date on market: 2/28/2024
    • Listing terms: Cash,Conventional
    • Electric utility on property: Yes

    Price history

    DateEventPrice
    4/10/2024Sold$339,900$145/sqft
    Source: MichRIC #24009502 Report a problem
    3/4/2024Pending sale$339,900$145/sqft
    Source: MichRIC #24009502 Report a problem
    2/28/2024Listed for sale$339,900$145/sqft
    Source: MichRIC #24009502 Report a problem

    Public tax history

    Tax history is unavailable.

    Neighborhood: 49508

    Nearby schools

    GreatSchools rating
    Schools provided by the listing agent
    • Elementary: Discovery Elementary School
    • Middle: Pinewood Middle School
    • High: East Kentwood High School

    Source: MichRIC. This data may not be complete. We recommend contacting the local school district to confirm school assignments for this home.

    Get a cash offer in 3 minutes
    Find out how much your home could sell for in as little as 3 minutes with a no-obligation cash offer.
    Estimated market value
    $390,800
    Get a cash offer in 3 minutes
    Find out how much your home could sell for in as little as 3 minutes with a no-obligation cash offer.
    Estimated market value
    $390,800