Skip main navigation
Off market
Street View
  • $816,900

    1931 Forest Bend Dr, Xenia, OH 45385

    3beds
    3,571sqft
    SingleFamily
    Built in 2016
    1.58 Acres Lot
    $816,900 Zestimate®
    $229/sqft
    $4,012 Estimated rent

    Home value

    $816,900

    $776,000 - $866,000

    $4,012/mo

    Zestimate® history
    Loading
    Loading...

    Owner options

    List your home for rent

    $4,012/mo

    Rent Zestimate®

    Find your next renter with Zillow Rental Manager. Plus, with online applications, you can quickly screen prospective tenants – for free.

    Learn more

    $4,012/mo

    Rent Zestimate®

    Refinance and save

    $5,420/mo

    Est. payment

    Refinancing to a lower rate could help reduce your monthly payments and save thousands over the life of the loan.

    See today's rates

    $5,420/mo

    Est. payment

    Explore your selling options

    Work with a Zillow partner agent

    Leverage their expertise and Zillow's premium Showcase listings to get your home seen by more buyers.

    Get started

    List with your own agent

    Get your home in front of millions of buyers by listing it on Zillow.

    Learn how to do it

    Sell it yourself

    Take full control of how buyers see your home on Zillow by listing For Sale by Owner (FSBO).

    List your home

    What's special

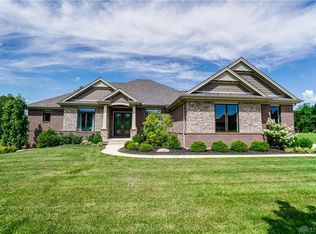
    Gorgeous brick ranch homeSee through fireplaceUnfinished basement areaBasement barWet barBeautiful viewsVaulted great room ceiling

    Welcome to your castle in the woods on 1.5 acres, adjacent to 20+ acres of private green space! Gorgeous brick ranch home with 2 master suites on the main level, 3 gas fireplaces, an office that could be a bedroom and all the space you'll want. Over 4700sf finished throughout. Step into the large entryway and view the vaulted great room ceiling and wide open kitchen and dining areas. The east wing has a sitting room w/fireplace, wet bar, huge master bath with a walk in shower, jet tub, double sinks, and giant walk in closet. The west wing has a sitting room with see through fireplace, bathroom with double sinks, tiled shower with glass door, and walk in closet. Windows throughout provide beautiful views of the foliage. The office has a full bathroom and closet. The laundry room has mop sink and corner bench for coats and shoes. The finished basement has 9' ceilings, 1 bedroom, full bathroom, and 2 other rooms for all your interests. Basement bar with sink and refrigerator as well. Unfinished basement area for plenty of storage. Two oversized garages have 10' doors and plenty of extra space. Last picture is the main floor plan so you can see the layout.

    This property is not currently displayed as for sale or rent on Zillow. This may be different from what's on other websites or public sources.
    Facts & features

    Interior

    Bedrooms & bathrooms
    • Bedrooms: 3
    • Bathrooms: 4
    • Full bathrooms: 4
    Heating
    • Other
    Features
    • Basement: Partially finished
    Interior area
    • Total interior livable area: 3,571 sqft

    Property

    Parking
    • Total spaces: 4
    • Parking features: Garage - Attached
    Features
    • Levels: 1 Story
    Lot
    • Size: 1.58 Acres
    Details
    • Parcel number: B03000200510008300
    • Zoning: Residential

    Construction

    Type & style
    • Home type: SingleFamily
    Condition
    • Year built: 2016

    Utilities & green energy

    • Utilities for property: City Water, Septic, Natural Gas

    Community & HOA

    HOA
    • Has HOA: Yes
    • HOA fee: $25 monthly
    Location
    • Region: Xenia

    Financial & listing details

    • Price per square foot: $229/sqft
    • Tax assessed value: $608,570
    • Annual tax amount: $12,121

    Price history

    DateEventPrice
    6/30/2022Sold$650,000$182/sqft
    Source: Public Record Report a problem
    5/9/2022Pending sale$650,000$182/sqft
    Source: DABR MLS #862660 Report a problem
    5/2/2022Listed for sale$650,000+490.9%$182/sqft
    Source: DABR MLS #862660 Report a problem
    9/10/2015Sold$110,000$31/sqft
    Source: Public Record Report a problem

    Public tax history

    YearProperty taxesTax assessment
    2025$12,121 +1.1%$212,990
    2024$11,983 -0.6%$212,990
    2023$12,056 +14%$212,990 +16.8%
    2022$10,579 -1%$182,300
    2021$10,684 -0.5%$182,300
    2020$10,735 -8.5%$182,300 -0.3%
    2019$11,734 +14.7%$182,840
    2018$10,228 -7.8%$182,840
    2017$11,095 +267%$182,840 +293.5%
    2016$3,023 $46,460
    2015-- --
    Find assessor info on the county website

    Neighborhood: 45385

    Nearby schools

    GreatSchools rating
    Schools provided by the listing agent
    • District: Beavercreek

    Source: The MLS. This data may not be complete. We recommend contacting the local school district to confirm school assignments for this home.

    Get a cash offer in 3 minutes
    Find out how much your home could sell for in as little as 3 minutes with a no-obligation cash offer.
    Estimated market value
    $816,900
    Get a cash offer in 3 minutes
    Find out how much your home could sell for in as little as 3 minutes with a no-obligation cash offer.
    Estimated market value
    $816,900