Skip main navigation
Sold for $535,000
  • $535,000

    1931 Fountain Ridge Road, Chapel Hill, NC 27517

    3beds
    2,231sqft
    Single Family Residence
    Built in 1970
    0.29 Acres Lot
    $535,200 Zestimate®
    $240/sqft
    $2,455 Estimated rent

    Home value

    $535,200

    $508,000 - $562,000

    $2,455/mo

    Zestimate® history
    Loading
    Loading...

    Owner options

    List your home for rent

    $2,455/mo

    Rent Zestimate®

    Find your next renter with Zillow Rental Manager. Plus, with online applications, you can quickly screen prospective tenants – for free.

    Learn more

    $2,455/mo

    Rent Zestimate®

    Refinance and save

    $3,400/mo

    Est. payment

    Refinancing to a lower rate could help reduce your monthly payments and save thousands over the life of the loan.

    See today's rates

    $3,400/mo

    Est. payment

    Explore your selling options

    Work with a Zillow partner agent

    Leverage their expertise and Zillow's premium Showcase listings to get your home seen by more buyers.

    Get started

    List with your own agent

    Get your home in front of millions of buyers by listing it on Zillow.

    Learn how to do it

    Sell it yourself

    Take full control of how buyers see your home on Zillow by listing For Sale by Owner (FSBO).

    List your home

    What's special

    Hot tubFresh interior paintNewer roof
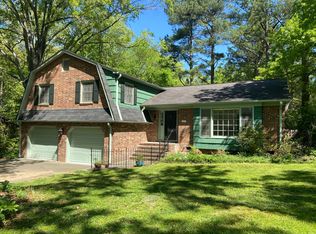
    Nestled in the heart of highly desirable Colony Woods -- with CHAPEL HILL SCHOOLS -- this classic Dutch Colonial combines timeless character with thoughtful updates in one of Chapel Hill's most established neighborhoods. Home features hardwood, LVP & tile flooring--no carpet. Beautifully renovated 2025 primary bath showcases a spacious walk-in shower with sleek, open design. Dedicated main-level office with built-ins & pocket doors provides ideal WFH space, while an inviting family room offers skylights, built-ins & cozy wood-burning fireplace. Kitchen is equipped with a center island, gas cooktop, and a newer double oven. Main floor flex room serves as 4th BR, gym or craft room. Outside enjoy a fully fenced backyard shaded by mature trees, complete with hot tub, year-old 10x10 storage shed & plenty of room for relaxing, entertaining, gardening or play. Fresh interior paint, 2024 HVAC & DUCTWORK, refreshed 14x32 deck, NEWER ROOF. Enjoy convenient Chapel Hill location just minutes from shopping, restaurants & everyday conveniences, on the city bus line & close to Ridgewood Pool & playground.

    Zillow last checked:

    Listing updated:

    Listed by:

    Judith Weinstock 919-960-1802,

    Keller Williams Central

    Bought with:

    A Non Member

    A Non Member

    Source: Hive MLS,MLS#: 100595303MLS LogoOriginating MLS: Orange Chatham Association of REALTORS

    Facts & features

    Interior

    Bedrooms & bathrooms
    • Bedrooms: 3
    • Bathrooms: 3
    • Full bathrooms: 2
    • 1/2 bathrooms: 1
    Rooms
    • Room types: Master Bedroom, Bedroom 2, Bedroom 3, Other, Living Room, Dining Room, Laundry, Office, Breakfast Nook
    Primary bedroom
    • Level: Second
    • Dimensions: 17 x 11
    Bedroom 2
    • Level: Second
    • Dimensions: 11 x 11
    Bedroom 3
    • Level: Second
    • Dimensions: 11 x 11
    Breakfast nook
    • Level: First
    • Dimensions: 11 x 10
    Dining room
    • Level: First
    • Dimensions: 11 x 11
    Kitchen
    • Level: First
    • Dimensions: 13 x 13
    Laundry
    • Level: First
    • Dimensions: 8 x 8
    Living room
    • Level: First
    • Dimensions: 13 x 20
    Office
    • Level: First
    • Dimensions: 16 x 11
    Other
    • Level: First
    • Dimensions: 9 x 11
    Other
    • Level: Second
    • Dimensions: 7 x 8
    Heating
    • Heat Pump, Floor Furnace, Forced Air, Natural Gas
    Cooling
    • Ceiling Fan(s), Heat Pump
    Appliances
    • Included: Gas Cooktop, Built-In Microwave, Refrigerator, Double Oven, Dishwasher, Cooktop
    • Laundry: Dryer Hookup, Washer Hookup, Laundry Room
    Features
    • Kitchen Island, Ceiling Fan(s), Built-in Features
    • Flooring: LVT/LVP, Tile, Wood
    • Windows: Skylight(s)
    • Basement: None
    • Attic: Pull Down Stairs
    • Number of fireplaces: 1
    Interior area
    • Total structure area: 2,231
    • Total interior livable area: 2,231 sqft

    Property

    Parking
    • Parking features: Concrete, Parking Pad
    Features
    • Levels: One and One Half
    • Patio & porch: Covered, Deck, Front Porch
    • Fencing: Back Yard,Fenced
    • View description: None
    • Frontage type: See Remarks
    Lot
    • Size: 0.29 Acres
    • Features: Wooded, Landscaped
    Details
    • Additional structures: Shed(s), Outbuilding
    • Parcel number: 9799857723
    • Zoning: R-2

    Construction

    Type & style
    • Home type: SingleFamily
    • Property subtype: Single Family Residence
    Materials
    • See Remarks, Brick
    • Foundation: Raised, Crawl Space
    • Roof: Shingle
    Condition
    • New construction: No
    • Year built: 1970

    Utilities & green energy

    • Sewer: Public Sewer
    • Water: Public

    Community & HOA

    Community
    • Subdivision: Other
    HOA
    • Has HOA: No
    Location
    • Region: Chapel Hill

    Financial & listing details

    • Price per square foot: $240/sqft
    • Tax assessed value: $517,800
    • Annual tax amount: $6,659
    • Date on market: 8/11/2026
    • Cumulative days on market: 32 days
    • Listing agreement: Exclusive Right To Sell
    • Listing terms: Cash,Conventional

    Price history

    DateEventPrice
    10/9/2026Sold$535,000-2.7%$240/sqft
    Source: Hive MLS #100595303 Report a problem
    9/11/2026Contingent$550,000$247/sqft
    Source: Hive MLS #100595303 Report a problem
    9/10/2026Pending sale$550,000$247/sqft
    Source: Doorify MLS #10184333 Report a problem
    8/27/2026Price change$550,000-2.7%$247/sqft
    Source: Doorify MLS #10184333 Report a problem
    8/5/2026Listed for sale$565,000+104%$253/sqft
    Source: Doorify MLS #10184333 Report a problem
    12/27/2012Sold$277,000+0.7%$124/sqft
    Source: Public Record Report a problem
    10/9/2012Price change$275,000+7.8%$123/sqft
    Source: Prudential York Simpson Underwood Realty #1846390 Report a problem
    9/19/2012Listed for sale$255,000$114/sqft
    Source: Prudential York Simpson Underwood Realty #1846390 Report a problem

    Public tax history

    YearProperty taxesTax assessment
    2026$7,141 +3.2%$517,800
    2025$6,919 +21.8%$517,800 +57.4%
    2024$5,679 +2.8%$328,900
    2023$5,527 +4.3%$328,900
    2022$5,299 +1.3%$328,900
    2021$5,232 +6.9%$328,900 +14.2%
    2020$4,894 $288,000
    2018$4,894 +2.4%$288,000 +0.8%
    2017$4,779 -7.2%$285,600 -7.3%
    2016$5,149 $308,241
    2015$5,149 +0.9%$308,241
    2014$5,105 $308,241
    2013-- $308,241
    2012-- $308,241
    2011-- $308,241
    2010-- $308,241
    2009-- $308,241 +30.8%
    2008$3,948 +3.8%$235,646
    2007$3,802 +4.2%$235,646
    2006$3,649 $235,646
    2005$3,649 +3.7%$235,646 +10.8%
    2004$3,520 +3.6%$212,680
    2003$3,399 +1.5%$212,680
    2002$3,350 +4.2%$212,680
    2001$3,214 -4.1%$212,680 +9.7%
    2000$3,349 $193,942
    Find assessor info on the county website

    Neighborhood: Colony Woods

    Nearby schools

    GreatSchools rating
    Schools provided by the listing agent
    • Elementary: Ephesus Elementary
    • Middle: Phillips
    • High: East Chapel Hill

    Source: Hive MLS. This data may not be complete. We recommend contacting the local school district to confirm school assignments for this home.

    Get a cash offer in 3 minutes
    Find out how much your home could sell for in as little as 3 minutes with a no-obligation cash offer.
    Estimated market value

    $535,200

    Get a cash offer in 3 minutes
    Find out how much your home could sell for in as little as 3 minutes with a no-obligation cash offer.
    Estimated market value

    $535,200