Skip main navigation
Off market
  • $468,900

    1931 Glenhurst Ct, North Chesterfield, VA 23236

    4beds
    2,330sqft
    Detached
    Built in 1998
    0.34 Acres Lot
    $468,900 Zestimate®
    $201/sqft
    $2,792 Estimated rent

    Home value

    $468,900

    $445,000 - $492,000

    $2,792/mo

    Zestimate® history
    Loading
    Loading...

    Owner options

    List your home for rent

    $2,792/mo

    Rent Zestimate®

    Find your next renter with Zillow Rental Manager. Plus, with online applications, you can quickly screen prospective tenants – for free.

    Learn more

    $2,792/mo

    Rent Zestimate®

    Refinance and save

    $2,826/mo

    Est. payment

    Refinancing to a lower rate could help reduce your monthly payments and save thousands over the life of the loan.

    See today's rates

    $2,826/mo

    Est. payment

    Explore your selling options

    Work with a Zillow partner agent

    Leverage their expertise and Zillow's premium Showcase listings to get your home seen by more buyers.

    Get started

    List with your own agent

    Get your home in front of millions of buyers by listing it on Zillow.

    Learn how to do it

    Sell it yourself

    Take full control of how buyers see your home on Zillow by listing For Sale by Owner (FSBO).

    List your home

    What's special

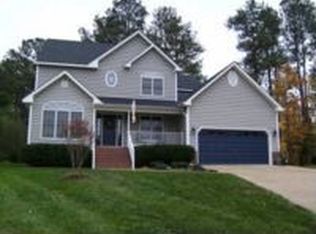
    Stunning Transitional perched on knoll at Cul-De-Sac, has commanding presence & curb appeal. HGTV Styled Interiors-Open Plan featuring 2 Story Foyer showcasing 2 Way Turned Wooden Staircase, Lovely Formal Sitting Area. Large, Very Nicely appointed Kitchen-loads of Cabs, Wall-In Pantry, Quartz Tops, Tiled Bckspl & Floor, Island/Bar, Bay Window Eat-In, all looking into warm, inviting Family Room complete with Gas FP. Handsome Formal Dining Room. Stylish Powder Room-all on Hardwood Flooring or Ceramic Tile. Up the Stairs Hosts a wonderful Master Suite with His & Hers Walk-In Closets, Lovely Bath w/ Soaking Tub and Manufactured Marble Shower, Vaulted Ceiling w/ Skylight, Double Sink Vanity. Bedrooms #2 and 3 are nicely sized for comfort, in between lovely Hall Bath, Bedroom #4-is perfect for Study/Office/Nursey or Infant's Room, close to Master. This Home stands out as the "Crown Jewel" of EagleWood with the meticulous Maintenance, many Upgrades and Touches by these Home Lovers. Rear Yard offers an oversized Deck-perfect for Al Fresco Dining/ Entertaining-overlooking the Tree-lined Lawn with lovely Weeping Willow and Shrubs. Garage, Attic & Newer Custom Shed - offers unlimited Storage.

    This property is off market, which means it's not currently listed for sale or rent on Zillow. This may be different from what's available on other websites or public sources.

    Facts & features

    Interior

    Bedrooms & bathrooms
    • Bedrooms: 4
    • Bathrooms: 3
    • Full bathrooms: 2
    • 1/2 bathrooms: 1
    • Main level bathrooms: 1
    Heating
    • Heat pump, Electric
    Cooling
    • Central
    Appliances
    • Included: Dishwasher, Dryer, Garbage disposal, Microwave, Range / Oven, Refrigerator, Washer
    • Laundry: Washer Hookup, Dryer Hookup
    Features
    • Ceiling Fan(s), Kitchen Island, Pantry, Double Vanity, Recessed Lighting, Walk-In Closet(s), Cathedral Ceiling(s), Eat-in Kitchen, Formal Dining Room, MBR Bath, Countertops - Granite/Stone
    • Flooring: Tile, Carpet, Hardwood
    • Windows: Skylight(s), Palladian Windows, Thermal Windows
    • Basement: None
    • Attic: Pull Down Stairs
    • Has fireplace: Yes
    • Fireplace features: Gas, Factory Built
    Interior area
    • Structure area source: Per Tax
    • Total interior livable area: 2,330 sqft

    Property

    Parking
    • Total spaces: 2
    • Parking features: Garage - Attached
    Features
    • Patio & porch: Deck, Porch, Front Porch
    • Exterior features: Vinyl
    • Frontage length: 0.0000
    Lot
    • Size: 0.34 Acres
    • Features: Cul-de-Sac, Irregular Lot, Landscaped
    Details
    • Additional structures: Storage Shed Detached
    • Parcel number: 750694187300000
    • Zoning: R7
    • Zoning description: R7

    Construction

    Type & style
    • Home type: SingleFamily
    • Architectural style: TRANSITIONAL
    • Property subtype: Detached
    Materials
    • Wood
    • Roof: Asphalt
    Condition
    • Year built: 1998

    Utilities & green energy

    • Sewer: Public Sewer
    • Water: Public Water

    Community & HOA

    Community
    • Security: Smoke Detector(s)
    Location
    • Region: North Chesterfield

    Financial & listing details

    • Price per square foot: $201/sqft
    • Tax assessed value: $416,500
    • Annual tax amount: $3,707

    Price history

    DateEventPrice
    10/29/2020Sold$327,000+3.8%$140/sqft
    Source: CVRMLS #2023502 Report a problem
    9/27/2020Pending sale$314,995$135/sqft
    Source: Rushing Rlty Agency & Services #2023502 Report a problem
    9/24/2020Listed for sale$314,995+59.9%$135/sqft
    Source: Rushing Rlty Agency & Services #2023502 Report a problem
    9/16/2008Listing removed$196,950$85/sqft
    Source: Visual Tour #2825626 Report a problem
    7/27/2008Price change$196,950-38.4%$85/sqft
    Source: Visual Tour #2825626 Report a problem
    7/25/2008Listed for sale$319,950+16.3%$137/sqft
    Source: Visual Tour #2825626 Report a problem
    5/19/2008Sold$275,000-3.5%$118/sqft
    Source: Public Record Report a problem
    4/16/2008Listed for sale$284,950+64.2%$122/sqft
    Source: Visual Tour #2740824 Report a problem
    1/16/1998Sold$173,500$74/sqft
    Source: Public Record Report a problem

    Public tax history

    YearProperty taxesTax assessment
    2025$3,707 +3.4%$416,500 +4.6%
    2024$3,584 +3.8%$398,200 +5%
    2023$3,452 +15%$379,300 +16.3%
    2022$3,001 +6.2%$326,200 +9.6%
    2021$2,826 +2.2%$297,500 +2.2%
    2020$2,765 +6.6%$291,100 +6.6%
    2019$2,594 -1.3%$273,000 +0.6%
    2018$2,628 +8.9%$271,400 +9.1%
    2017$2,413 $248,700
    2016$2,413 +7.1%$248,700 +7.2%
    2015$2,253 +1.7%$232,100 +1.7%
    2014$2,216 $228,200 +4.2%
    2013-- $219,100
    2012-- $219,100 -6.5%
    2011-- $234,400 -6.1%
    2010-- $249,600 -8.9%
    2009-- $274,000 -0.1%
    2008-- $274,200 +6.4%
    2007-- $257,800 +30.2%
    2005-- $198,000 +2.6%
    2004-- $193,000 +3.8%
    2003-- $186,000 +5.4%
    2002-- $176,500
    2001-- $176,500
    Find assessor info on the county website

    Neighborhood: 23236

    Nearby schools

    GreatSchools rating
    Schools provided by the listing agent
    • Elementary: Providence
    • Middle: Providence
    • High: Monacan

    Source: The MLS. This data may not be complete. We recommend contacting the local school district to confirm school assignments for this home.

    Get a cash offer in 3 minutes
    Find out how much your home could sell for in as little as 3 minutes with a no-obligation cash offer.
    Estimated market value
    $468,900
    Get a cash offer in 3 minutes
    Find out how much your home could sell for in as little as 3 minutes with a no-obligation cash offer.
    Estimated market value
    $468,900