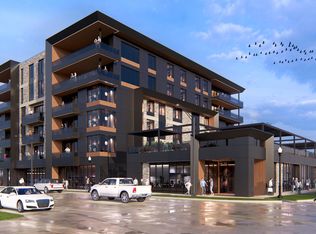
Every residence in Legacy Heights promises luxurious contemporary living in the heart of the Lambeau Stadium District, enhanced with panoramic views, desirable features, and superb finishes. Residences include: Expansive glass windows and balcony doors Premium flooring options Spacious owner’s bedroom suites complete with: Walk-in closets Luxurious bathrooms with double vanities Separate showers, soaking tubs, and infrared saunas Chef-inspired kitchens Fine custom cabinetry Heated parking garage The images shown reflect artist renderings of the general design. All square footage is approximate/subject to change. Final dimensions may vary based on construction, design modifications, and municipal approvals. Room sizes are representative only and may not reflect total finished living area.
Active-no offer
$1,500,000
1931 Holmgren Way #404, Green Bay, WI 54304
3beds
2,500sqft
Condominium
Built in 2026
-- sqft lot
$1,495,500 Zestimate®
$600/sqft
$495/mo HOA
What's special
Infrared saunasPanoramic viewsExpansive glass windowsFine custom cabinetrySoaking tubsPremium flooring optionsBalcony doors
- 326 days |
- 10 |
- 1 |
Zillow last checked:
Listing updated:
Listed by:
Robin J Baade 920-676-7479,
Realty Executives Fortitude
Source: RANW as distributed by MLS GRID,MLS#: 50314248
Facts & features
Interior
Bedrooms & bathrooms
- Bedrooms: 3
- Bathrooms: 4
- Full bathrooms: 3
- 1/2 bathrooms: 1
Bedroom 1
- Level: Main
- Dimensions: 16x15
Bedroom 2
- Level: Main
- Dimensions: 13x15
Bedroom 3
- Level: Main
- Dimensions: 13x15
Dining room
- Level: Main
- Dimensions: 17x10
Kitchen
- Level: Main
- Dimensions: 15x18
Living room
- Level: Main
- Dimensions: 17x16
Other
- Description: Laundry
- Level: Main
- Dimensions: 7x7
Other
- Description: Den/Office
- Level: Main
- Dimensions: 14x8
Heating
- Forced Air
Cooling
- Forced Air, Central Air
Appliances
- Included: Dishwasher, Dryer, Microwave, Range, Refrigerator, Washer
Features
- Kitchen Island, Pantry
- Number of fireplaces: 1
- Fireplace features: One, Gas
Interior area
- Total interior livable area: 2,500 sqft
- Finished area above ground: 2,500
- Finished area below ground: 0
Property
Parking
- Parking features: Assigned, Heated Garage, Underground, Electric Vehicle Charging Station(s)
- Has garage: Yes
Accessibility
- Accessibility features: Doors 36"+
Features
- Exterior features: Balcony
Details
- Parcel number: TBD
- Zoning: Condo
Construction
Type & style
- Home type: Condo
- Property subtype: Condominium
Materials
- Aluminum Siding, Stone, Shake Siding
Condition
- New construction: No
- Year built: 2026
Details
- Builder name: RODAC
Utilities & green energy
- Sewer: Public Sewer
- Water: Public
Community & HOA
HOA
- Has HOA: Yes
- Amenities included: Common Elevator, Exercise Room, Rooftop Common Area
- HOA fee: $495 monthly
- HOA name: Legacy Heights Condominium
Location
- Region: Green Bay
Financial & listing details
- Price per square foot: $600/sqft
- Date on market: 8/29/2025
- Inclusions: Fridge, Stove, Dishwasher, Microwave, Washer, Dryer
Estimated market value
$1,495,500
$1.42M - $1.57M
$3,221/mo
Price history
| Date | Event | Price |
|---|---|---|
| 8/29/2025 | Listed for sale | $1,500,000+47.2%$600/sqft |
Source:  WIREX MLS #50314248 Report a problem WIREX MLS #50314248 Report a problem | ||
| 7/1/2025 | Listing removed | $1,018,900$408/sqft |
Source: RANW as distributed by MLS GRID #50277010 Report a problem | ||
| 6/26/2023 | Listed for sale | $1,018,900$408/sqft |
Source: RANW as distributed by MLS GRID #50277010 Report a problem | ||
Public tax history
Tax history is unavailable.
Monthly payment
Est. payment
Payment breakdown
Explore the cost of this home by adjusting the details. Changes won't be saved.Climate risks
Neighborhood: 54304
Nearby schools
GreatSchools rating
- NACormier School And Early Learning CenterGrades: PK-KDistance: 1 mi
- 4/10Parkview Middle SchoolGrades: 6-8Distance: 1.1 mi
- 6/10Ashwaubenon High SchoolGrades: 9-12Distance: 1.3 mi
- $2,605,5003 bd4 ba3.4k sqft1931 Holmgren Way #602, Green Bay, WI 54304For Sale
- $2,518,6503 bd4 ba3.4k sqft1931 Holmgren Way #601, Green Bay, WI 54304For Sale
- $1,906,4503 bd3 ba2.9k sqft1931 Holmgren Way #604, Green Bay, WI 54304For Sale
- $1,979,7753 bd3 ba2.9k sqft1931 Holmgren Way #603, Green Bay, WI 54304For Sale
- $1,045,3503 bd2 ba1.8k sqft1931 Holmgren Way #405, Green Bay, WI 54304For Sale
- $2,171,2503 bd4 ba3.4k sqft1931 Holmgren Way #501, Green Bay, WI 54304For Sale
- $1,906,4503 bd3 ba2.9k sqft1931 Holmgren Way #503, Green Bay, WI 54304For Sale
- $2,344,9503 bd4 ba3.4k sqft1931 Holmgren Way #502, Green Bay, WI 54304For Sale
- $1,375,0003 bd3 ba2.5k sqft1931 Holmgren Way #406, Green Bay, WI 54304For Sale
A local agent can set up tours, give advice and negotiate with sellers.
A local lender can help you make sure your offer is ready when you are.
Similar homes
- $1,500,0003 bd3 ba2.5k sqft1931 Holmgren Way #401, Green Bay, WI 54304For SaleMLS ID #50314229, Robin J Baade. RANW as distributed by MLS GRID
- $1,562,5003 bd3 ba2.5k sqft1931 Holmgren Way #403, Green Bay, WI 54304For SaleMLS ID #50314230, Robin J Baade. RANW as distributed by MLS GRID
- $1,375,0003 bd4 ba2.5k sqft1931 Holmgren Way #304, Green Bay, WI 54304For SaleMLS ID #50314247, Robin J Baade. RANW as distributed by MLS GRID
- $1,375,0003 bd3 ba2.5k sqft1931 Holmgren Way #303, Green Bay, WI 54304For SaleMLS ID #50314227, Robin J Baade. RANW as distributed by MLS GRID
- $1,375,0003 bd3 ba2.5k sqft1931 Holmgren Way #406, Green Bay, WI 54304For SaleMLS ID #50314232, Robin J Baade. RANW as distributed by MLS GRID
- $1,312,5003 bd3 ba2.5k sqft1931 Holmgren Way #306, Green Bay, WI 54304For SaleMLS ID #50314228, Robin J Baade. RANW as distributed by MLS GRID
- $1,312,5003 bd3 ba2.5k sqft1931 Holmgren Way #301, Green Bay, WI 54304For SaleMLS ID #50314225, Robin J Baade. RANW as distributed by MLS GRID
- $1,759,8003 bd3 ba2.9k sqft1931 Holmgren Way #504, Green Bay, WI 54304For SaleMLS ID #50314244, Robin J Baade. RANW as distributed by MLS GRID
- $1,187,5003 bd3 ba2.5k sqft1931 Holmgren Way #203, Green Bay, WI 54304For SaleMLS ID #50314223, Robin J Baade. RANW as distributed by MLS GRID
- $1,125,0003 bd3 ba2.5k sqft1931 Holmgren Way #204, Green Bay, WI 54304For SaleMLS ID #50314224, Robin J Baade. RANW as distributed by MLS GRID
- $1,125,0003 bd3 ba2.5k sqft1931 Holmgren Way #201, Green Bay, WI 54304For SaleMLS ID #50314222, Robin J Baade. RANW as distributed by MLS GRID
- $1,906,4503 bd3 ba2.9k sqft1931 Holmgren Way #604, Green Bay, WI 54304For SaleMLS ID #50314246, Robin J Baade. RANW as distributed by MLS GRID
- $1,906,4503 bd3 ba2.9k sqft1931 Holmgren Way #503, Green Bay, WI 54304For SaleMLS ID #50314243, Robin J Baade. RANW as distributed by MLS GRID
- $1,979,7753 bd3 ba2.9k sqft1931 Holmgren Way #603, Green Bay, WI 54304For SaleMLS ID #50314245, Robin J Baade. RANW as distributed by MLS GRID
- $1,090,8003 bd2 ba1.8k sqft1931 Holmgren Way #402, Green Bay, WI 54304For SaleMLS ID #50314291, Robin J Baade. RANW as distributed by MLS GRID
- $1,045,3503 bd2 ba1.8k sqft1931 Holmgren Way #405, Green Bay, WI 54304For SaleMLS ID #50314238, Robin J Baade. RANW as distributed by MLS GRID
- $939,9003 bd3 ba2.9k sqft2621 Bay Harbor Cir, Green Bay, WI 54304For SaleMLS ID #50326080, Mari O'Brien. RANW as distributed by MLS GRID
- $2,171,2503 bd4 ba3.4k sqft1931 Holmgren Way #501, Green Bay, WI 54304For SaleMLS ID #50314239, Robin J Baade. RANW as distributed by MLS GRID
- $954,4503 bd2 ba1.8k sqft1931 Holmgren Way #305, Green Bay, WI 54304For SaleMLS ID #50314236, Robin J Baade. RANW as distributed by MLS GRID
- $954,4503 bd2 ba1.8k sqft1931 Holmgren Way #302, Green Bay, WI 54304For SaleMLS ID #50314235, Robin J Baade. RANW as distributed by MLS GRID
