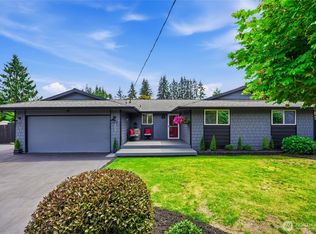
Tucked onto a beautifully manicured corner lot in Everett's sought-after Bayside neighborhood, this classic 1960 rambler offers something that's getting harder to find: true one-level living. No steps in, no steps inside. This home has been loved and cared for, and updated in all the places that actually matter. Step through the leaded-glass entry into welcoming living spaces with a wood-burning fireplace and warm hardwood floors. Picture windows look out over the established landscaping and fill the rooms with light. What really sets this one apart is that the big expensive stuff is already done. Newer roof from 2024, brand-new ductless mini-split system (heat+A/C) installed in 2026, and a new water heater, also 2026. One of the full bathrooms is fully wheelchair accessible, with a curbless roll-in tile shower and grab bars, so this is a wonderful fit for anyone planning to age in place or simply wanting that barrier-free ease. Off-street parking plus an attached garage, a private back deck, and a roomy laundry and utility space with tons of built-in storage and pantry room. This location is the kind buyers wait around for. You can walk to Grand Avenue Park and its gorgeous waterfront views, and downtown Everett's shops and restaurants are just minutes away. Solid bones, real mid-century character, and the updates you actually care about, all in one of Everett's most established and walkable neighborhoods.
Active
Listed by: Real Broker LLC • Rachael Novak
$750,000
1931 Hoyt Avenue, Everett, WA 98201
3beds
1,532sqft
Single Family Residence
Built in 1960
4,342 Square Feet Lot
$737,200 Zestimate®
$490/sqft
$2/mo HOA
What's special
Wood-burning fireplaceOff-street parkingTrue one-level livingAttached garagePrivate back deckWarm hardwood floorsWelcoming living spaces
- 27 days |
- 1,092 |
- 37 |
Likely to sell faster than
Zillow last checked:
Listing updated:
Listed by:
Rachael Novak,
Real Broker LLC,
Mike Novak,
Real Broker LLC
Source: NWMLS as distributed by MLS GRID,MLS#: 2540482
Facts & features
Interior
Bedrooms & bathrooms
- Bedrooms: 3
- Bathrooms: 2
- Full bathrooms: 2
- Main level bathrooms: 2
- Main level bedrooms: 3
Primary bedroom
- Level: Main
Bedroom
- Level: Main
Bedroom
- Level: Main
Bathroom full
- Level: Main
Bathroom full
- Level: Main
Dining room
- Level: Main
Entry hall
- Level: Main
Kitchen without eating space
- Level: Main
Living room
- Level: Main
Utility room
- Level: Main
Heating
- Fireplace, Ductless, Electric
Cooling
- Ductless
Appliances
- Included: Dishwasher, Disposal, Dryer, Refrigerator, See Remarks, Washer, Dishwasher(s), Dryer(s), Garbage Disposal, Refrigerator(s), Washer(s), Water Heater: Electric, Water Heater Location: Laundry Room
Features
- Bath Off Primary, Central Vacuum, Dining Room
- Flooring: Ceramic Tile, Vinyl Plank, Carpet
- Windows: Dbl Pane/Storm Window
- Basement: None
- Number of fireplaces: 1
- Fireplace features: Electric, Main Level: 1, Fireplace
Interior area
- Total structure area: 1,532
- Total interior livable area: 1,532 sqft
Property
Parking
- Total spaces: 2
- Parking features: Driveway, Attached Garage, Off Street
- Has attached garage: Yes
- Covered spaces: 2
Features
- Levels: One
- Stories: 1
- Entry location: Main
- Patio & porch: Bath Off Primary, Built-In Vacuum, Dbl Pane/Storm Window, Dining Room, Fireplace, Security System, Water Heater
- Has view: Yes
- View description: Bay, Mountain(s), Partial, Territorial
- Has water view: Yes
- Water view: Bay
Lot
- Size: 4,342 Square Feet
- Features: Corner Lot, Paved, Sidewalk, Cable TV, High Speed Internet
- Topography: Level
Details
- Parcel number: 00437037801500
- Special conditions: Standard
Construction
Type & style
- Home type: SingleFamily
- Architectural style: Traditional,1 Story
- Property subtype: Single Family Residence
Materials
- Brick, Wood Products
- Foundation: Poured Concrete
- Roof: Composition
Condition
- Very Good
- Year built: 1960
Utilities & green energy
- Electric: Company: Snohomish County PUD
- Sewer: Sewer Connected, Company: Everett Public Works
- Water: Public, Company: Everett Public Works
- Utilities for property: Xfinity, Ziply Fiber
Community & HOA
Community
- Security: Security System
- Subdivision: Everett
HOA
- HOA fee: $20 annually
- HOA phone: 520-261-3433
Location
- Region: Everett
Financial & listing details
- Price per square foot: $490/sqft
- Tax assessed value: $595,700
- Annual tax amount: $5,193
- Date on market: 6/23/2026
- Cumulative days on market: 29 days
- Listing terms: Conventional,FHA,State Bond,VA Loan
- Inclusions: Dishwasher(s), Dryer(s), Garbage Disposal, Refrigerator(s), See Remarks, Washer(s)
Estimated market value
$737,200
$700,000 - $774,000
$2,977/mo
Price history
| Date | Event | Price |
|---|---|---|
| 6/24/2026 | Listed for sale | $750,000+233.3%$490/sqft |
Source:  NWMLS as distributed by MLS GRID #2540482 Report a problem NWMLS as distributed by MLS GRID #2540482 Report a problem | ||
| 6/27/2013 | Sold | $225,000-10%$147/sqft |
Source: NWMLS as distributed by MLS GRID #407100 Report a problem | ||
| 12/15/2012 | Listing removed | $249,950$163/sqft |
Source: Sound Realty Group, Inc Report a problem | ||
| 10/5/2012 | Listed for sale | $249,950-36.2%$163/sqft |
Source: Sound Realty Group, Inc Report a problem | ||
| 2/26/2007 | Sold | $392,000+30.7%$256/sqft |
Source: NWMLS as distributed by MLS GRID #26164252 Report a problem | ||
| 4/7/2005 | Sold | $299,950$196/sqft |
Source: NWMLS as distributed by MLS GRID #25005322 Report a problem | ||
Public tax history
| Year | Property taxes | Tax assessment |
|---|---|---|
| 2024 | $5,193 -5.5% | $595,700 -6.9% |
| 2023 | $5,493 +9.9% | $639,600 +5.1% |
| 2022 | $4,998 +11.6% | $608,600 +24.5% |
| 2021 | $4,476 -1.8% | $488,900 +6.5% |
| 2020 | $4,560 -2.7% | $459,000 +10% |
| 2019 | $4,685 | $417,400 +5% |
| 2018 | -- | $397,400 +36.8% |
| 2017 | $3,985 +19.6% | $290,400 +8.6% |
| 2016 | $3,332 | $267,400 -1% |
| 2015 | $3,332 -11.7% | $270,000 +0% |
| 2013 | $3,774 | $269,900 |
| 2011 | -- | -- |
| 2010 | -- | -- |
Find assessor info on the county website
Monthly payment
Est. payment
Payment breakdown
Explore the cost of this home by adjusting the details. Changes won't be saved.Climate risks
Neighborhood: Bayside
Nearby schools
GreatSchools rating
- 8/10Whittier Elementary SchoolGrades: PK-5Distance: 0.9 mi
- 6/10North Middle SchoolGrades: 6-8Distance: 0.7 mi
- 7/10Everett High SchoolGrades: 9-12Distance: 0.4 mi
Schools provided by the listing agent
- Elementary: Whittier Elem
- Middle: North Mid
- High: Everett High
Source: NWMLS as distributed by MLS GRID. This data may not be complete. We recommend contacting the local school district to confirm school assignments for this home.
- $830,0003 bd2 ba1.8k sqft2001 Hoyt Ave, Everett, WA 98201Sold
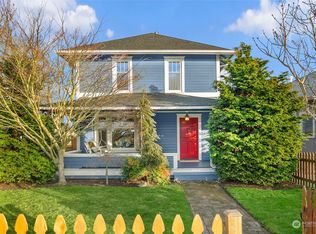
- $560,0003 bd2 ba1.2k sqft1926 Colby Ave, Everett, WA 98201Sold
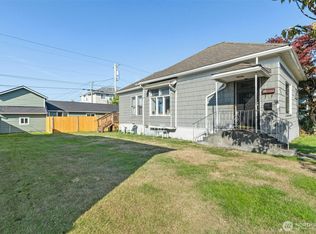
- $820,000-- bd-- ba-- sqft2011 Hoyt Ave, Everett, WA 98201Sold
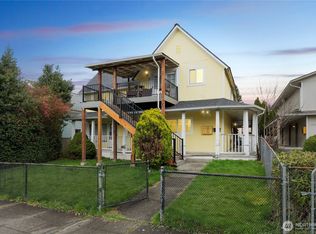
- $625,0004 bd2 ba2.6k sqft1411 20th St, Everett, WA 98201Sold
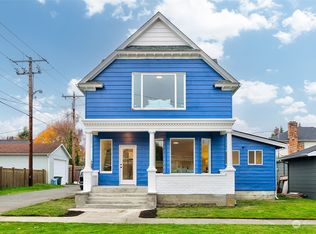
- $1,860,00013 bd12 ba6.2k sqft2014 Hoyt Ave, Everett, WA 98201Sold
- $436,8702 bd2 ba1.4k sqft1906 Colby Ave APT 6, Everett, WA 98201Sold
- $660,0004 bd2 ba1.5k sqft1901 Hoyt Ave, Everett, WA 98201Sold
- $560,0002 bd2 ba1k sqft1913 Colby Ave, Everett, WA 98201Sold
A local agent can set up tours, give advice and negotiate with sellers.
Similar homes
- $750,0003 bd2 ba1.5k sqftLake Stevens Summer Home Trs, Lake Stevens, WA 98258Active
 MLS ID #2550012, Jyn McBratney. NWMLS as distributed by MLS GRID
 - $775,0003 bd2 ba1.5k sqftFirs Grove, Everett, WA 98208Active
 MLS ID #2544345, Jennifer Rasar. NWMLS as distributed by MLS GRID
 - $749,9504 bd2 ba1.4k sqft11422 31st Avenue SE, Everett, WA 98208Active
 MLS ID #2527837, Jennie Fan. NWMLS as distributed by MLS GRID
 - $780,0003 bd3 ba1.8k sqftMountain View Div No 2, Everett, WA 98208Active
 MLS ID #2518839, Sia Vali. NWMLS as distributed by MLS GRID
 - $750,0003 bd3 ba2k sqft2219 Soper Hill Road, Lake Stevens, WA 98258ActiveMLS ID #2538386, Mary Hendry. NWMLS as distributed by MLS GRID
- $725,0005 bd3 ba2k sqft6609 Elliot Way, Everett, WA 98203ActiveMLS ID #2542254, Jennifer Murphy. NWMLS as distributed by MLS GRID
- $579,8894 bd1 ba1.1k sqft2309 State Street, Everett, WA 98201ActiveMLS ID #2510284, Pete Keating. NWMLS as distributed by MLS GRID
- $449,0002 bd2 ba1k sqft1809 21st Street, Everett, WA 98201ActiveMLS ID #2477864, Alicia Brown. NWMLS as distributed by MLS GRID
- $725,0003 bd3 ba1.7k sqft12716 12 Avenue SE, Everett, WA 98208ActiveMLS ID #2532597, Genet Solomon. NWMLS as distributed by MLS GRID
- $799,9003 bd2 ba1.9k sqft5905 95th Drive SE, Snohomish, WA 98290ActiveMLS ID #2542355, David Cho. NWMLS as distributed by MLS GRID
- $815,0004 bd3 ba2.1k sqftHearthstone 01, Everett, WA 98208ActiveMLS ID #2543348, Rachael Novak. NWMLS as distributed by MLS GRID
- $675,0004 bd3 ba1.9k sqft4530 70th Avenue NE, Marysville, WA 98270ActiveMLS ID #2552284, Izabella Reid. NWMLS as distributed by MLS GRID
- $772,0003 bd2 ba1.5k sqft3020 206th Place SW, Lynnwood, WA 98036ActiveMLS ID #2500170, Lisa Caughell. NWMLS as distributed by MLS GRID
- $774,9503 bd2 ba2.1k sqft15416 20th Place W, Lynnwood, WA 98087ActiveMLS ID #2537664, Erica Olavarria Anthony. NWMLS as distributed by MLS GRID
- $795,0003 bd2 ba1.2k sqft8811 187th Street NE, Bothell, WA 98011ActiveMLS ID #2551567, Kurt Kettel. NWMLS as distributed by MLS GRID
- $719,0004 bd2 ba2k sqft16208 48th Avenue W, Edmonds, WA 98026ActiveMLS ID #2537685, Tin Nguyen. NWMLS as distributed by MLS GRID
- $788,0003 bd2 ba1.4k sqft5512 NE 204 Street, Lake Forest Park, WA 98155ActiveMLS ID #2551957, Angel Wang. NWMLS as distributed by MLS GRID
- $699,9004 bd3 ba1.7k sqft10622 25th Place NE, Lake Stevens, WA 98258ActiveMLS ID #2531695, Melanie Foley. NWMLS as distributed by MLS GRID
- $739,0003 bd3 ba1.5k sqftMayberry 2, Lynnwood, WA 98036ActiveMLS ID #2549459, Terri Delmaestro. NWMLS as distributed by MLS GRID
- $670,0003 bd1 ba922 sqft5006 122nd Street SE, Everett, WA 98208ActiveMLS ID #2528294, Berkeley Lipetz. NWMLS as distributed by MLS GRID
