Skip main navigation
For sale
  • Listed by: eXp of Greater Los Angeles • Ke Xin Bao • Contact: 888-652-1314
    $675,000

    1931 Huntington Dr Unit F, Duarte, CA 91010

    3beds
    1,521sqft
    : 
    Loading
    Get pre-qualified
    Townhouse
    Built in 1980
    -- sqft lot
    $670,500 Zestimate®
    $444/sqft
    $545/mo HOA

    What's special

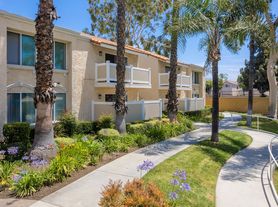
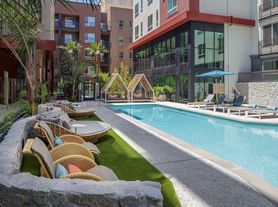

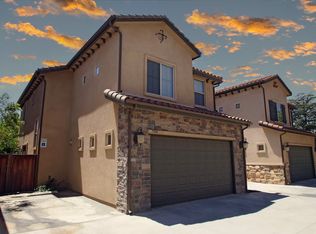
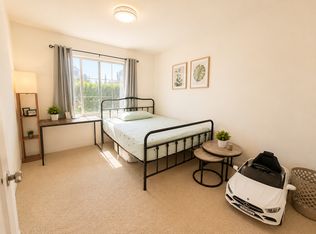
    Welcome to 1931 E. Huntington Dr. Unit F, Duarte, a beautifully renovated 3 bedroom, 2.5 bathroom townhome offering modern upgrades, soaring ceilings, and a bright open concept layout filled with natural light. Thoughtfully updated with new luxury vinyl plank flooring, recessed LED lighting, modern stair railings, refreshed kitchen counter and backsplash, brand new kitchen and bathroom countertops, and updated plumbing fixtures, this move in ready home blends warmth, style, and functionality. The spacious floor plan creates an airy, inviting atmosphere perfect for entertaining and everyday living, while the generously sized bedrooms provide flexibility for growing families, guests, or a home office. Enjoy resort style community amenities including a pool, spa, landscaped greenbelts, and guest parking. Ideally situated near the 210 and 605 Freeways, you'll have easy access to Old Town Monrovia, City of Hope, Royal Oaks Park, the Metro A Line, Costco, Target, Trader Joe's, Home Depot, restaurants, coffee shops, and scenic hiking trails. Whether you're a first time buyer or a young family looking for the perfect starter home, this home offers the ideal combination of modern living, convenience, and a prime San Gabriel Valley location.
    2 days
    |
    206
    |
    8
    |

    Zillow last checked:

    Listing updated:

    Listed by:

    Ke Xin Bao DRE #02250176 888-652-1314,

    eXp of Greater Los Angeles

    Source: CRMLS,MLS#: TR26150287MLS LogoOriginating MLS: California Regional MLS

    Loading...

      Facts & features

      Interior

      Bedrooms & bathrooms
      • Bedrooms: 3
      • Bathrooms: 3
      • Full bathrooms: 2
      • 1/2 bathrooms: 1
      Rooms
      • Room types: Kitchen, Laundry, Loft, Living Room, Dining Room
      Bathroom
      • Features: Bathtub, Dual Sinks, Quartz Counters, Remodeled, Separate Shower, Tub Shower
      Kitchen
      • Features: Quartz Counters, Remodeled, Updated Kitchen
      Heating
      • Central
      Cooling
      • Central Air
      Appliances
      • Included: Gas Cooktop, Gas Oven, Water Heater
      • Laundry: In Garage
      Features
      • Separate/Formal Dining Room, High Ceilings, Open Floorplan, Quartz Counters, Recessed Lighting, Loft
      • Flooring: Vinyl
      • Has fireplace: Yes
      • Fireplace features: Living Room
      • Common walls with other units/homes: 2+ Common Walls
      Interior area
      • Total interior livable area: 1,521 sqft

      Property

      Parking
      • Total spaces: 2
      • Parking features: Door-Single, Garage
      • Attached garage spaces: 2
      Accessibility
      • Accessibility features: Parking
      Features
      • Levels: Multi/Split
      • Entry location: Ground Level
      • Patio & porch: Deck
      • Pool features: Community, Association
      • Spa features: None
      • Fencing: Wood
      • Has view: Yes
      • View description: Neighborhood
      Details
      • Parcel number: 8529021109
      • Special conditions: Standard

      Construction

      Type & style
      • Home type: Townhouse
      • Architectural style: Contemporary
      • Property subtype: Townhouse
      • Attached to another structure: Yes
      Materials
      • Roof: Common Roof
      Condition
      • Updated/Remodeled
      • New construction: No
      • Year built: 1980

      Utilities & green energy

      • Sewer: Public Sewer

      Community & HOA

      Community
      • Features: Dog Park, Park, Pool
      HOA
      • Has HOA: Yes
      • Amenities included: Dog Park, Maintenance Grounds, Hot Water, Pool, Pets Allowed, Spa/Hot Tub, Storage, Trail(s), Trash, Utilities, Water
      • Services included: Sewer
      • HOA fee: $545 monthly
      • HOA name: Paragon Townhomes
      • HOA phone: 626-967-7921
      Location
      • Region: Duarte

      Financial & listing details

      • Price per square foot: $444/sqft
      • Tax assessed value: $539,246
      • Annual tax amount: $7,519
      • Date on market: 7/11/2026
      • Cumulative days on market: 2 days
      • Listing terms: Cash,Conventional

        Estimated market value

        $670,500

        $637,000 - $704,000

        $3,487/mo

        Price history

        DateEventPrice
        7/11/2026Listed for sale$675,000+29.8%$444/sqft
        Source: CRMLS #TR26150287 Report a problem
        6/2/2026Sold$520,000-8.8%$342/sqft
        Source: CRMLS #P1-27057 Report a problem
        5/8/2026Pending sale$570,000$375/sqft
        Source: CRMLS #P1-27057 Report a problem
        5/8/2026Listed for sale$570,000-10.2%$375/sqft
        Source: CRMLS #P1-27057 Report a problem
        12/29/2025Listing removed--
        Source: Owner Report a problem
        9/24/2025Listed for sale$635,000+69.3%$417/sqft
        Source: Owner Report a problem
        8/17/2017Sold$375,000+72.4%$247/sqft
        Source: Public Record Report a problem
        11/1/2002Sold$217,500+40.8%$143/sqft
        Source: Public Record Report a problem
        5/1/2000Sold$154,500+44.4%$102/sqft
        Source: Public Record Report a problem
        2/26/1998Sold$107,000$70/sqft
        Source: Public Record Report a problem

        Public tax history

        YearProperty taxesTax assessment
        2025$7,519 +3.2%$539,246 +2%
        2024$7,287 +2.9%$528,674 +2%
        2023$7,078 +2.5%$518,309 +2%
        2022$6,904 +6%$508,147 +7.2%
        2021$6,516 +8.9%$474,000 +3.5%
        2020$5,982 $458,000
        2019$5,982 +7.7%$458,000 +7.3%
        2018$5,554 $427,000 +6.2%
        2017$5,554 +8.8%$402,000 +13.2%
        2016$5,104 +12%$355,000 +9.3%
        2015$4,558 +3%$324,900 -5.6%
        2014$4,426 $344,000 +22.9%
        2012-- $279,800
        2011-- $279,800
        2010-- $279,800
        2009-- $279,800 -31.8%
        2008-- $410,550 +74.6%
        2007-- $235,118 +2%
        2006-- $230,509
        2005-- $230,509 +4%
        2004-- $221,560 +1.9%
        2003-- $217,500 +34.9%
        2002-- $161,262 +23.5%
        2000-- $130,560
        Find assessor info on the county website

        Monthly payment

        Est. payment

        Payment breakdown

        Explore the cost of this home by adjusting the details. Changes won't be saved.
        All calculations are estimates and provided by Zillow, Inc. for informational purposes only. Actual amounts may vary.
        HOA fees may include property taxes on listings classified as Co-Ops. Contact the listing agent and/or owner for fee details.
        Mortgage interest rates are dependent on a number of factors, including credit score, down payment, and repayment length. Interest rate data provided by Zillow Group Marketplace, Inc. as of 1/1/1970 from various mortgage lenders with which we have lead or other similar arrangements; the Estimated Payment is an average of those rates.
        See how much you could borrow to make a competitive offer.

        Climate risks

        Neighborhood: 91010

        Getting around

        82 / 100
        Very Walkable
        64 / 100
        Bikeable

        Nearby schools

        GreatSchools rating

        A local agent can set up tours, give advice and negotiate with sellers.

        Browse local experts

        Similar homes

            • Local buyer's agents are ready to help